FeelDesign LogoFeelDesign

5樓商業空間平面圖暨生活情境圖

重

重慶aa安安
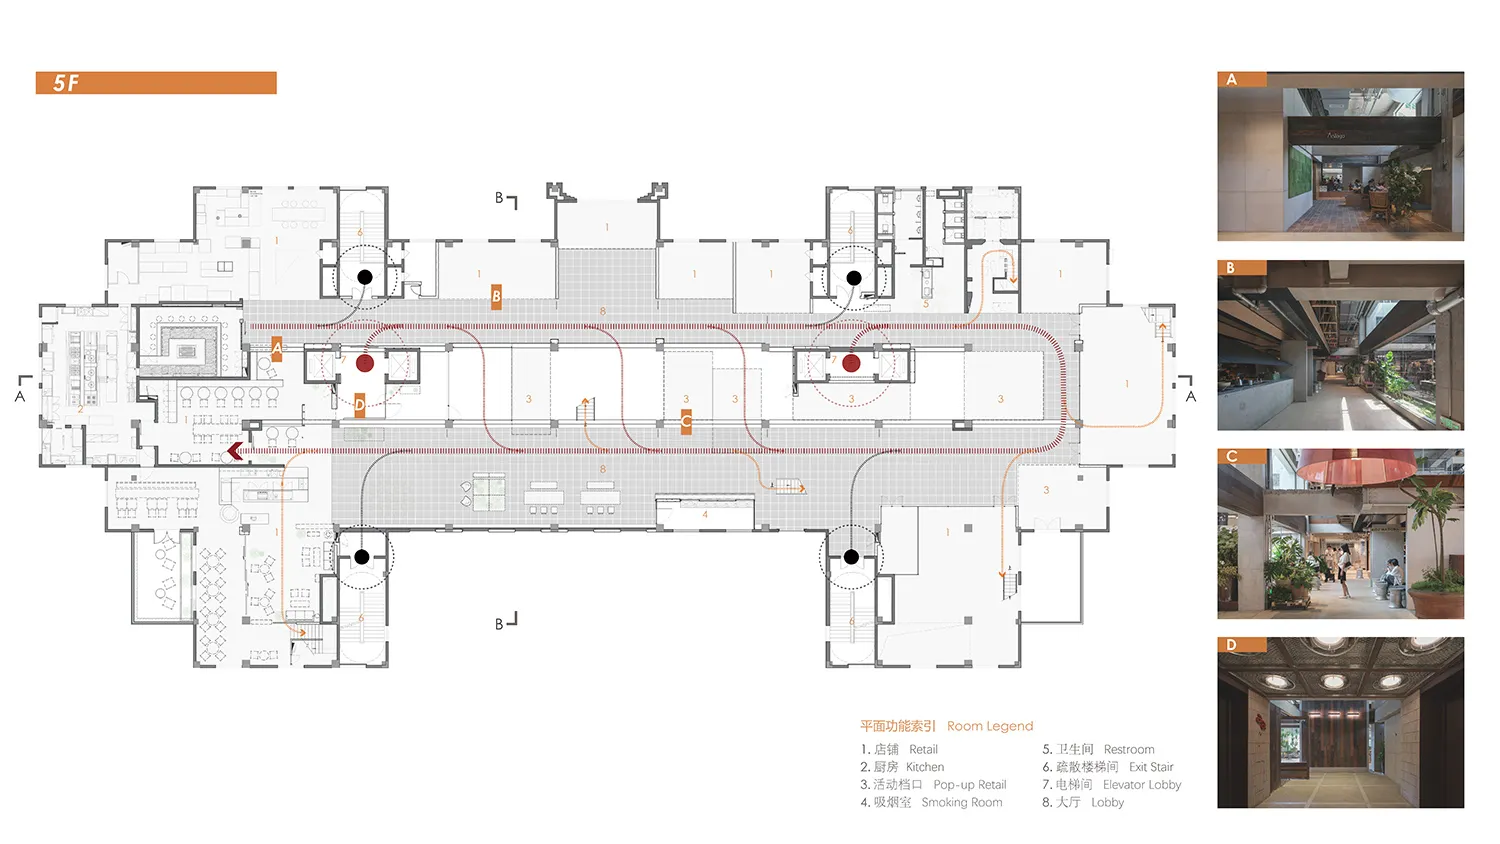
商業建築五樓建築平面圖,包含房間圖例、動線路徑,以及A至D四張室內實景照片。

5樓商業空間平面圖暨生活情境圖

平面圖・建築圖面・商業空間

完整五樓平面配置圖,呈現零售、餐飲與動線規劃,並搭配四張生活情境透視圖。

標籤

平面圖商業空間五樓配置零售設計生活型態商場

5樓商業空間平面圖暨生活情境圖

平面圖・建築圖面・商業空間

完整五樓平面配置圖,呈現零售、餐飲與動線規劃,並搭配四張生活情境透視圖。

標籤

平面圖商業空間五樓配置零售設計生活型態商場

關於此設計

這張詳細的五樓平面圖展示了一個現代商業空間配置,包含零售店鋪、廚房、快閃零售、吸煙室、衛浴與寬敞的大廳區域。主要動線以紅色虛線路徑貫穿整個狹長樓層,提供直覺的引導。四張插入的情境透視圖(A–D)呈現預期的空間氛圍:溫潤木質、清水模質感、大面積採光與豐富的室內植栽。整體風格現代、通透且充滿生活感,融合北歐極簡與輕工業元素。空間布局強調視覺連通性與體驗流動性,非常適合生活型態商場、創意辦公或鎖定年輕專業人士與都市家庭的複合式開發案。

風格
平面圖
材質
建築圖面
主題
商業空間

色彩

#F8F8F8
#857C76
#383330
#77787D
#775F4F

打造這個風格

  • 使用白色背景搭配橘色標題區塊,為平面圖建立視覺層級
  • 以紅色虛線標示主要人行動線,清楚呈現樓層流動路徑
  • 將技術性平面圖與高品質生活情境透視圖並置,提供感性對比
  • 採用中英雙語圖例,提升國際化可讀性
  • 在搭配照片中選擇木質、清水模與大量綠植等溫暖中性材質

相關平面圖設計

  • Architectural drawing of a house with labeled rooms, including a living room, kitchen, and bedroom, with people present for scale現代住宅多房間平面圖
  • Architectural drawing of a house with labeled rooms, including a living room, kitchen, and bedroom, with people present for scale現代住宅多房間平面圖
  • Detailed cross-section view of a modern building with various rooms and dimensions, showcasing a mix of residential and commercial areas現代配置的住宅商業混合用途空間
  • Detailed cross-section view of a modern building with various rooms and dimensions, showcasing a mix of residential and commercial areas現代布局的住宅商業混合空間
  • 2D floor plan of a restaurant with labeled dining and kitchen areas, restrooms, and other functional spaces

5樓商業空間平面圖暨生活情境圖

重

重慶aa安安

商業建築五樓建築平面圖,包含房間圖例、動線路徑,以及A至D四張室內實景照片。

5樓商業空間平面圖暨生活情境圖

平面圖・建築圖面・商業空間

完整五樓平面配置圖,呈現零售、餐飲與動線規劃,並搭配四張生活情境透視圖。

標籤

平面圖商業空間五樓配置零售設計生活型態商場

5樓商業空間平面圖暨生活情境圖

平面圖・建築圖面・商業空間

完整五樓平面配置圖,呈現零售、餐飲與動線規劃,並搭配四張生活情境透視圖。

標籤

平面圖商業空間五樓配置零售設計生活型態商場

關於此設計

這張詳細的五樓平面圖展示了一個現代商業空間配置,包含零售店鋪、廚房、快閃零售、吸煙室、衛浴與寬敞的大廳區域。主要動線以紅色虛線路徑貫穿整個狹長樓層,提供直覺的引導。四張插入的情境透視圖(A–D)呈現預期的空間氛圍:溫潤木質、清水模質感、大面積採光與豐富的室內植栽。整體風格現代、通透且充滿生活感,融合北歐極簡與輕工業元素。空間布局強調視覺連通性與體驗流動性,非常適合生活型態商場、創意辦公或鎖定年輕專業人士與都市家庭的複合式開發案。

風格
平面圖
材質
建築圖面
主題
商業空間

色彩

#F8F8F8
#857C76
#383330
#77787D
#775F4F

打造這個風格

  • 使用白色背景搭配橘色標題區塊,為平面圖建立視覺層級
  • 以紅色虛線標示主要人行動線,清楚呈現樓層流動路徑
  • 將技術性平面圖與高品質生活情境透視圖並置,提供感性對比
  • 採用中英雙語圖例,提升國際化可讀性
  • 在搭配照片中選擇木質、清水模與大量綠植等溫暖中性材質

相關平面圖設計

  • Architectural drawing of a house with labeled rooms, including a living room, kitchen, and bedroom, with people present for scale現代住宅多房間平面圖
  • Architectural drawing of a house with labeled rooms, including a living room, kitchen, and bedroom, with people present for scale現代住宅多房間平面圖
  • Detailed cross-section view of a modern building with various rooms and dimensions, showcasing a mix of residential and commercial areas現代配置的住宅商業混合用途空間
  • Detailed cross-section view of a modern building with various rooms and dimensions, showcasing a mix of residential and commercial areas現代布局的住宅商業混合空間
  • 2D floor plan of a restaurant with labeled dining and kitchen areas, restrooms, and other functional spaces
餐廳平面圖,包含餐廳與廚房區域
  • 2D floor plan of a restaurant with labeled dining and kitchen areas, restrooms, and other functional spaces餐廳平面圖,包含餐廳與廚房區域
  • 2D floor plan of a modern building with various rooms and spaces, featuring concrete and glass materials, neutral tones, and ample natural light現代室內空間,混凝土與玻璃材質
  • 2D floor plan of a modern building with various rooms and spaces, featuring concrete and glass materials, neutral tones, and ample natural light混凝土與玻璃的現代室內空間
  • 餐廳平面圖,包含餐廳與廚房區域
  • 2D floor plan of a restaurant with labeled dining and kitchen areas, restrooms, and other functional spaces餐廳平面圖,包含餐廳與廚房區域
  • 2D floor plan of a modern building with various rooms and spaces, featuring concrete and glass materials, neutral tones, and ample natural light現代室內空間,混凝土與玻璃材質
  • 2D floor plan of a modern building with various rooms and spaces, featuring concrete and glass materials, neutral tones, and ample natural light混凝土與玻璃的現代室內空間