FeelDesign LogoFeelDesign

3D 渲染公寓平面圖

Sophisticated Floor Plan Collection
Sophisticated Floor Plan Collection

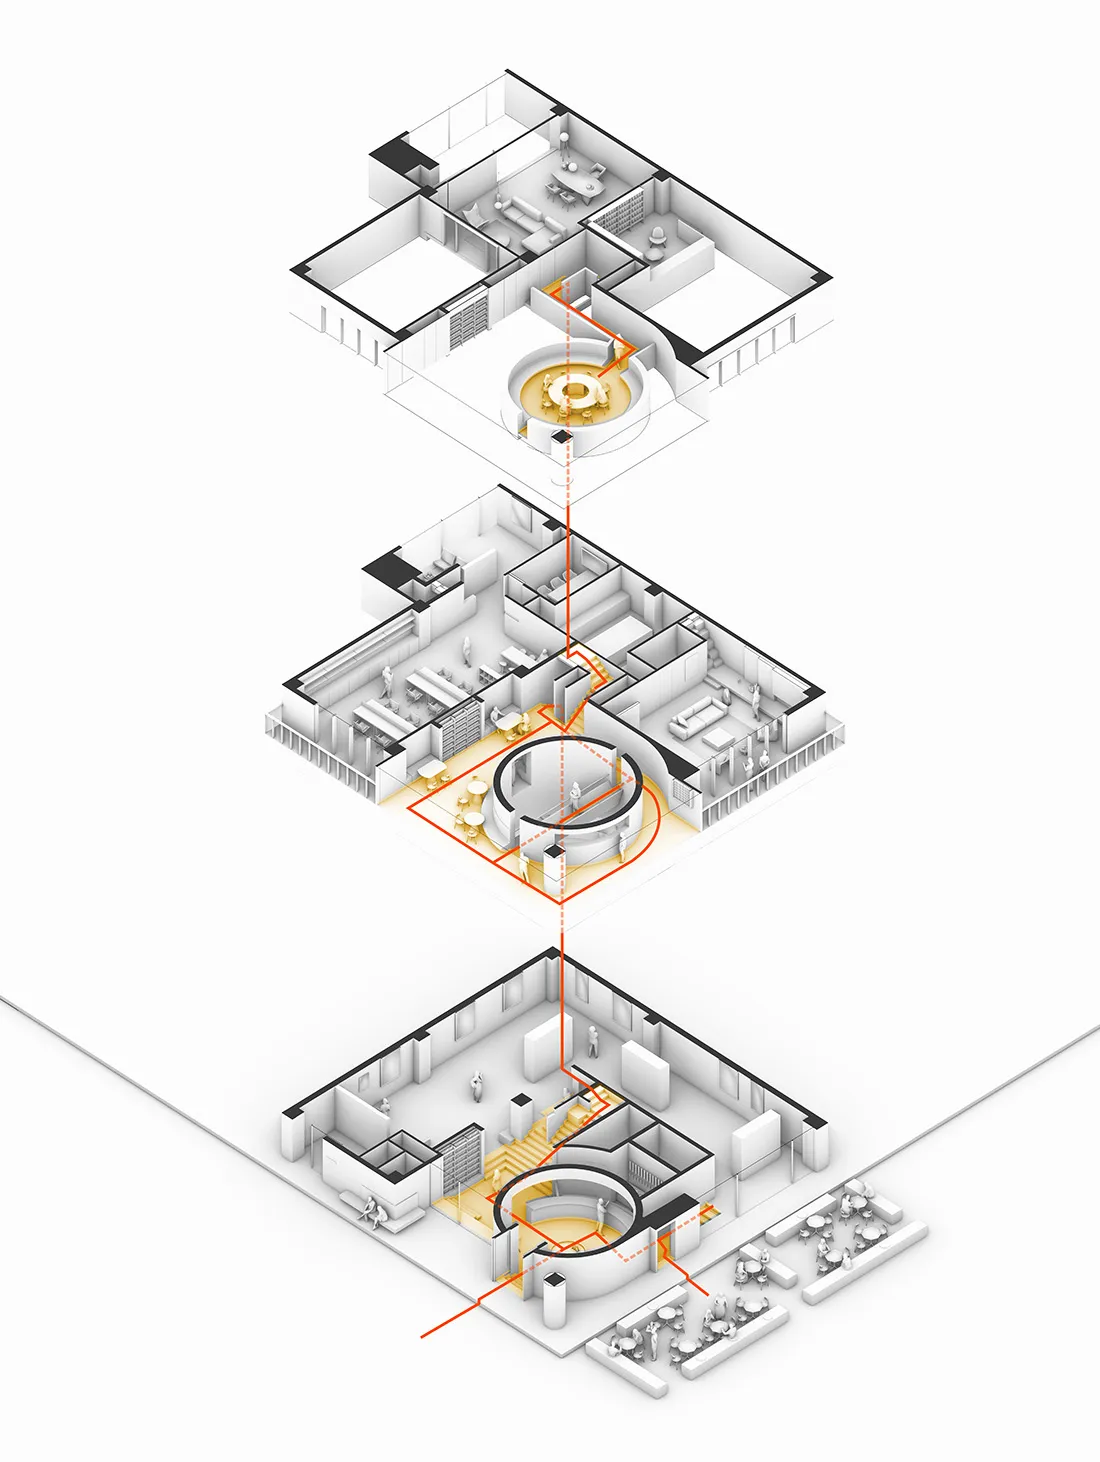
一張 3D 渲染的公寓,展示客廳、餐廳與臥室區域,採用混凝土與玻璃材質。

3D 渲染公寓平面圖

architecture・concrete, plaster, steel, glass・floor plan

Adjective apartment features Space and Material for Design Goal.

標籤

architecture3D-renderedapartment layoutconcrete and glassliving space design

3D 渲染公寓平面圖

architecture・concrete, plaster, steel, glass・floor plan

Adjective apartment features Space and Material for Design Goal.

標籤

architecture3D-renderedapartment layoutconcrete and glassliving space design

關於此設計

這張 3D 渲染公寓平面圖清楚呈現客廳、餐廳與臥室區域,混凝土與玻璃材質營造現代簡約氛圍。自然光線穿透玻璃,突顯空間的開闊與通透感。整體設計強調功能與美感的平衡,適合現代居住需求。

風格
architecture
材質
concrete, plaster, steel, glass
主題
floor plan

更多設計靈感

  • A modern patio featuring concrete flooring and a concrete staircase with greenery in the background.現代庭院混凝土地板
  • Modern wooden and concrete stairs in a minimalist interior design.現代木質混凝土樓梯
  • A modern house with concrete stairs and wooden railings, featuring a dog and a person drinking wine.現代住宅混凝土樓梯
  • A black and white architectural drawing of a modern residential floor plan on paper現代住宅平面圖
  • A modern outdoor space with a wooden floor and black roof surrounded by dense greenery.現代森林陽台戶外空間
  • A modern treehouse featuring a large glass window surrounded by trees.現代樹屋室內
  • A modern outdoor space featuring a wooden spiral staircase, metal railings, and concrete paving.現代戶外空間:木、金屬與混凝土
  • A modern residential extension with a concrete facade and large glass windows.現代住宅增建

3D 渲染公寓平面圖

Sophisticated Floor Plan Collection

Sophisticated Floor Plan Collection

一張 3D 渲染的公寓,展示客廳、餐廳與臥室區域,採用混凝土與玻璃材質。

3D 渲染公寓平面圖

architecture・concrete, plaster, steel, glass・floor plan

Adjective apartment features Space and Material for Design Goal.

標籤

architecture3D-renderedapartment layoutconcrete and glassliving space design

3D 渲染公寓平面圖

architecture・concrete, plaster, steel, glass・floor plan

Adjective apartment features Space and Material for Design Goal.

標籤

architecture3D-renderedapartment layoutconcrete and glassliving space design

關於此設計

這張 3D 渲染公寓平面圖清楚呈現客廳、餐廳與臥室區域,混凝土與玻璃材質營造現代簡約氛圍。自然光線穿透玻璃,突顯空間的開闊與通透感。整體設計強調功能與美感的平衡,適合現代居住需求。

風格
architecture
材質
concrete, plaster, steel, glass
主題
floor plan

更多設計靈感

  • A modern patio featuring concrete flooring and a concrete staircase with greenery in the background.現代庭院混凝土地板
  • Modern wooden and concrete stairs in a minimalist interior design.現代木質混凝土樓梯
  • A modern house with concrete stairs and wooden railings, featuring a dog and a person drinking wine.現代住宅混凝土樓梯
  • A black and white architectural drawing of a modern residential floor plan on paper現代住宅平面圖
  • A modern outdoor space with a wooden floor and black roof surrounded by dense greenery.現代森林陽台戶外空間
  • A modern treehouse featuring a large glass window surrounded by trees.現代樹屋室內
  • A modern outdoor space featuring a wooden spiral staircase, metal railings, and concrete paving.現代戶外空間:木、金屬與混凝土
  • A modern residential extension with a concrete facade and large glass windows.現代住宅增建