FeelDesign LogoFeelDesign

三樓辦公室平面圖

Industrial Floor Plan Concept
Industrial Floor Plan Concept

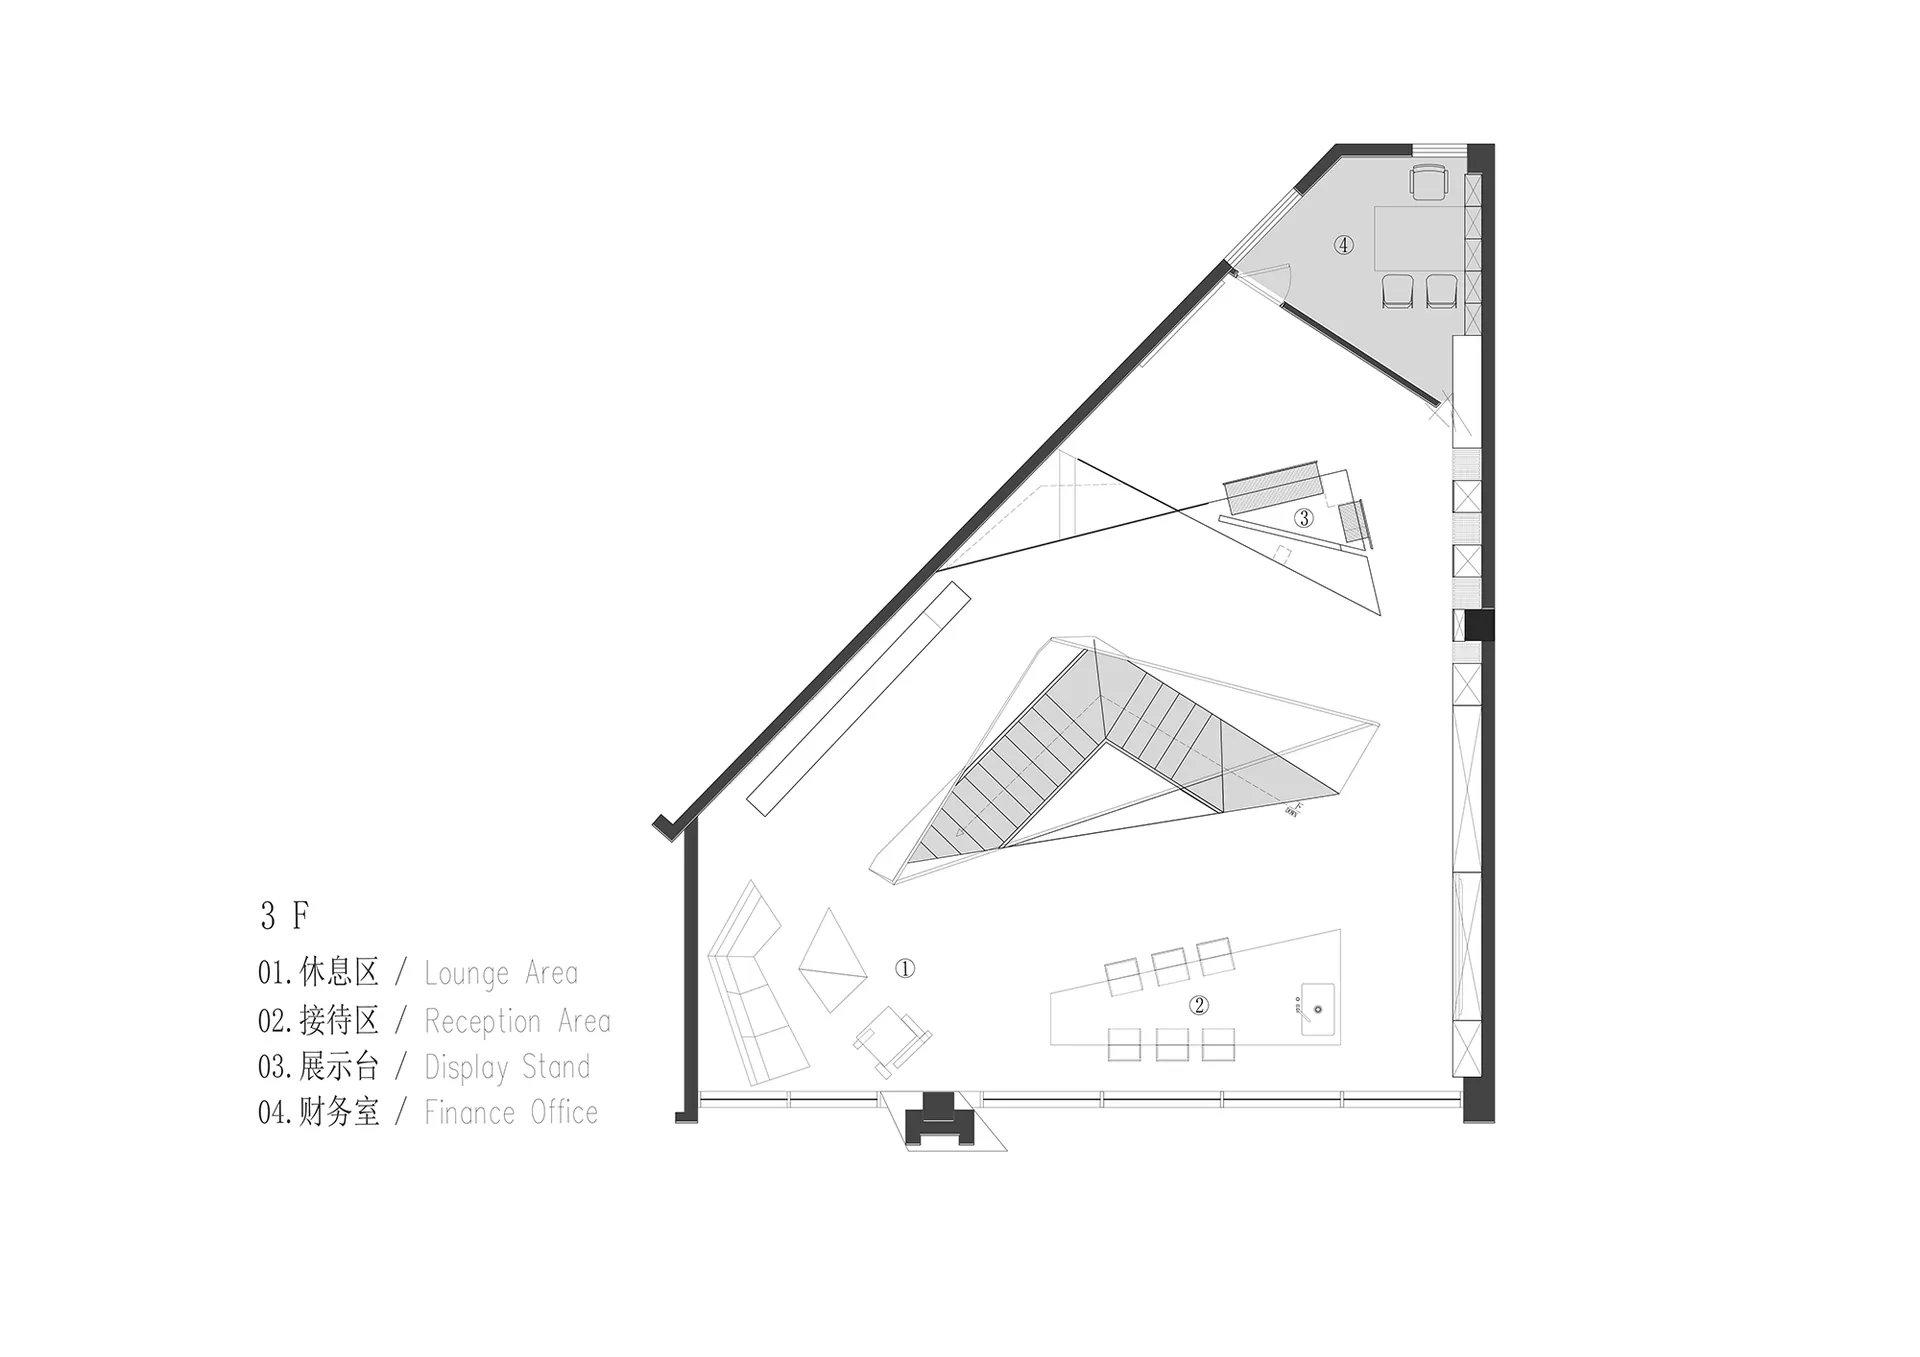
辦公大樓三樓的3D平面圖,展示不同區域與家具配置。

三樓辦公室平面圖

architecture・mixed media・office plan

This architectural floor plan showcases the layout of the 3rd floor of an office building, delineating the lounge area, reception area, display stand, and finan

標籤

officearchitecturefloor-planinterior-designthird-floor

三樓辦公室平面圖

architecture・mixed media・office plan

This architectural floor plan showcases the layout of the 3rd floor of an office building, delineating the lounge area, reception area, display stand, and finan

標籤

officearchitecturefloor-planinterior-designthird-floor

關於此設計

這張3D平面圖呈現辦公大樓三樓的整體配置,清楚標示各功能區域與家具擺設。圖中運用明亮光線與簡潔線條,營造專業且實用的辦公氛圍。

風格
architecture
材質
mixed media
主題
office plan

更多設計靈感

  • 3樓零售空間的2D建築平面圖。3樓零售空間平面圖
  • 建築三樓與四樓的技術性建築圖,顯示房間編號與平面配置。三四樓平面圖
  • 三樓平面圖,包含餐廳、客廳、臥室、衛浴及衣帽間。三樓平面配置圖
  • 住宅建築三樓的建築平面圖三樓平面圖 - 建築藍圖
  • 一張詳細的住宅建築平面圖,標示各個房間與區域。三樓平面圖
  • 黑白建築平面圖,展示建築三樓的配置三樓平面圖
  • 建築三樓的詳細3D建築平面圖,展示房間、走廊與戶外區域。建築三樓平面圖
  • 三樓建築平面圖,房間標示為O1-O4:大廳、花園、臥室、衛浴三樓平面圖

三樓辦公室平面圖

Industrial Floor Plan Concept

Industrial Floor Plan Concept

辦公大樓三樓的3D平面圖,展示不同區域與家具配置。

三樓辦公室平面圖

architecture・mixed media・office plan

This architectural floor plan showcases the layout of the 3rd floor of an office building, delineating the lounge area, reception area, display stand, and finan

標籤

officearchitecturefloor-planinterior-designthird-floor

三樓辦公室平面圖

architecture・mixed media・office plan

This architectural floor plan showcases the layout of the 3rd floor of an office building, delineating the lounge area, reception area, display stand, and finan

標籤

officearchitecturefloor-planinterior-designthird-floor

關於此設計

這張3D平面圖呈現辦公大樓三樓的整體配置,清楚標示各功能區域與家具擺設。圖中運用明亮光線與簡潔線條,營造專業且實用的辦公氛圍。

風格
architecture
材質
mixed media
主題
office plan

更多設計靈感

  • 3樓零售空間的2D建築平面圖。3樓零售空間平面圖
  • 建築三樓與四樓的技術性建築圖,顯示房間編號與平面配置。三四樓平面圖
  • 三樓平面圖,包含餐廳、客廳、臥室、衛浴及衣帽間。三樓平面配置圖
  • 住宅建築三樓的建築平面圖三樓平面圖 - 建築藍圖
  • 一張詳細的住宅建築平面圖,標示各個房間與區域。三樓平面圖
  • 黑白建築平面圖,展示建築三樓的配置三樓平面圖
  • 建築三樓的詳細3D建築平面圖,展示房間、走廊與戶外區域。建築三樓平面圖
  • 三樓建築平面圖,房間標示為O1-O4:大廳、花園、臥室、衛浴三樓平面圖