三樓平面配置圖

Minimalist Bedroom Design
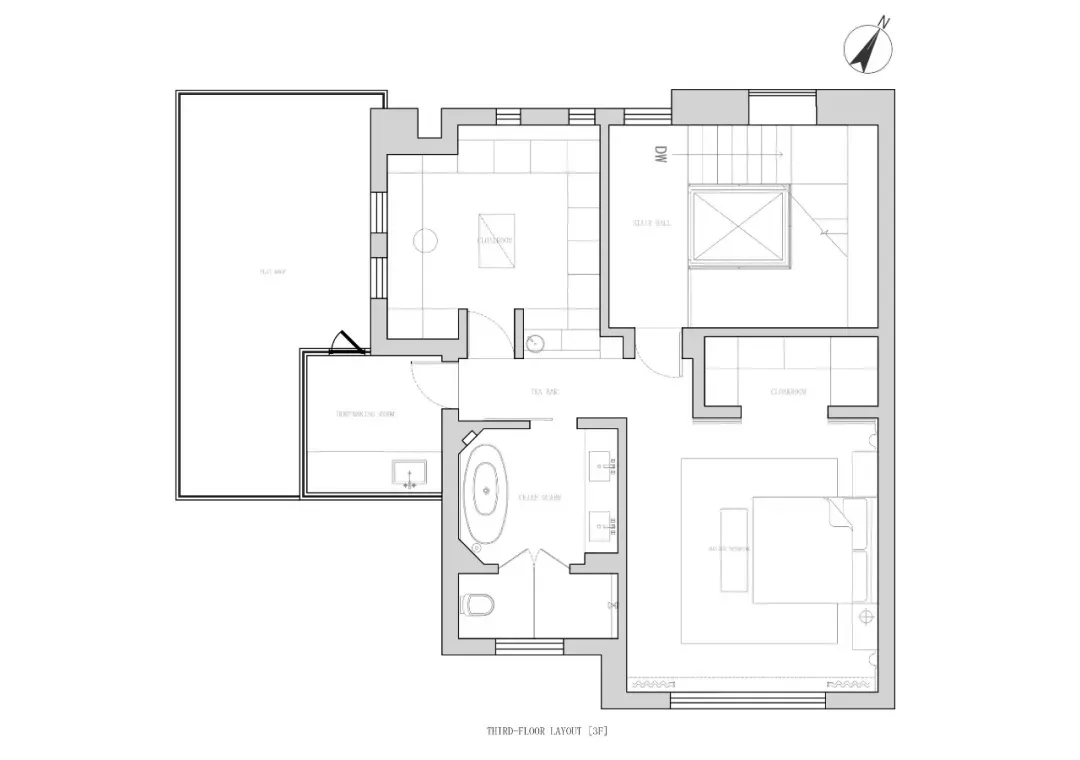
三樓平面配置圖
architecture・paper・interior_design
Architectural floor plan detailing the layout of a third-floor residential area, featuring a dining room, living room, bedroom, bathroom, and closet.
三樓平面配置圖
architecture・paper・interior_design
Architectural floor plan detailing the layout of a third-floor residential area, featuring a dining room, living room, bedroom, bathroom, and closet.
關於此設計
這張三樓平面圖清楚標示餐廳、客廳、臥室、衛浴與衣帽間的配置。圖面以簡潔線條呈現各空間的相對位置與動線規劃,適合用於室內設計討論與施工參考。
- 材質
- paper
- 主題
- interior_design