建築三樓平面圖

Elegant Exterior Space
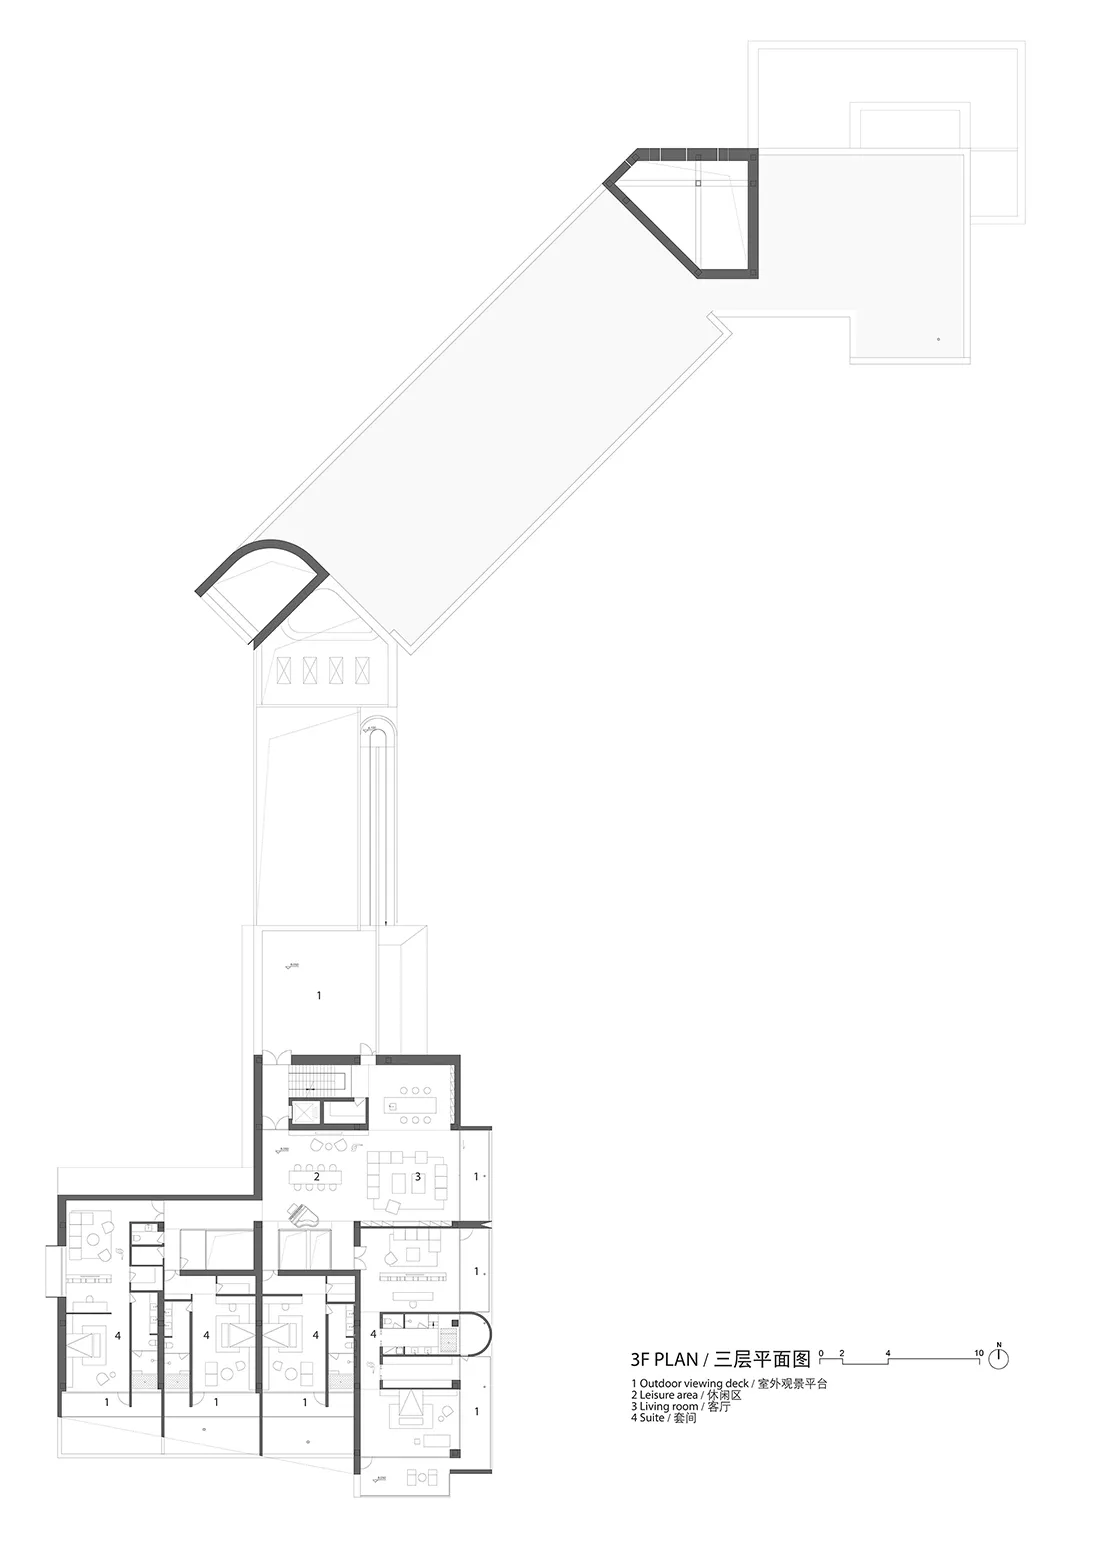
建築三樓平面圖
architecture・paper・floor plan
A comprehensive architectural representation of the third floor of a building, depicting its essential design and layout.
建築三樓平面圖
architecture・paper・floor plan
A comprehensive architectural representation of the third floor of a building, depicting its essential design and layout.
關於此設計
這張圖呈現建築三樓的詳細3D平面配置,清楚標示各房間、走廊與戶外空間。圖中運用精確線條與立體視覺,呈現整體空間動線與室外區域的關係。
- 材質
- paper
- 主題
- floor plan