3F 渲染建築平面圖 改造前

Industrial Retail Collection
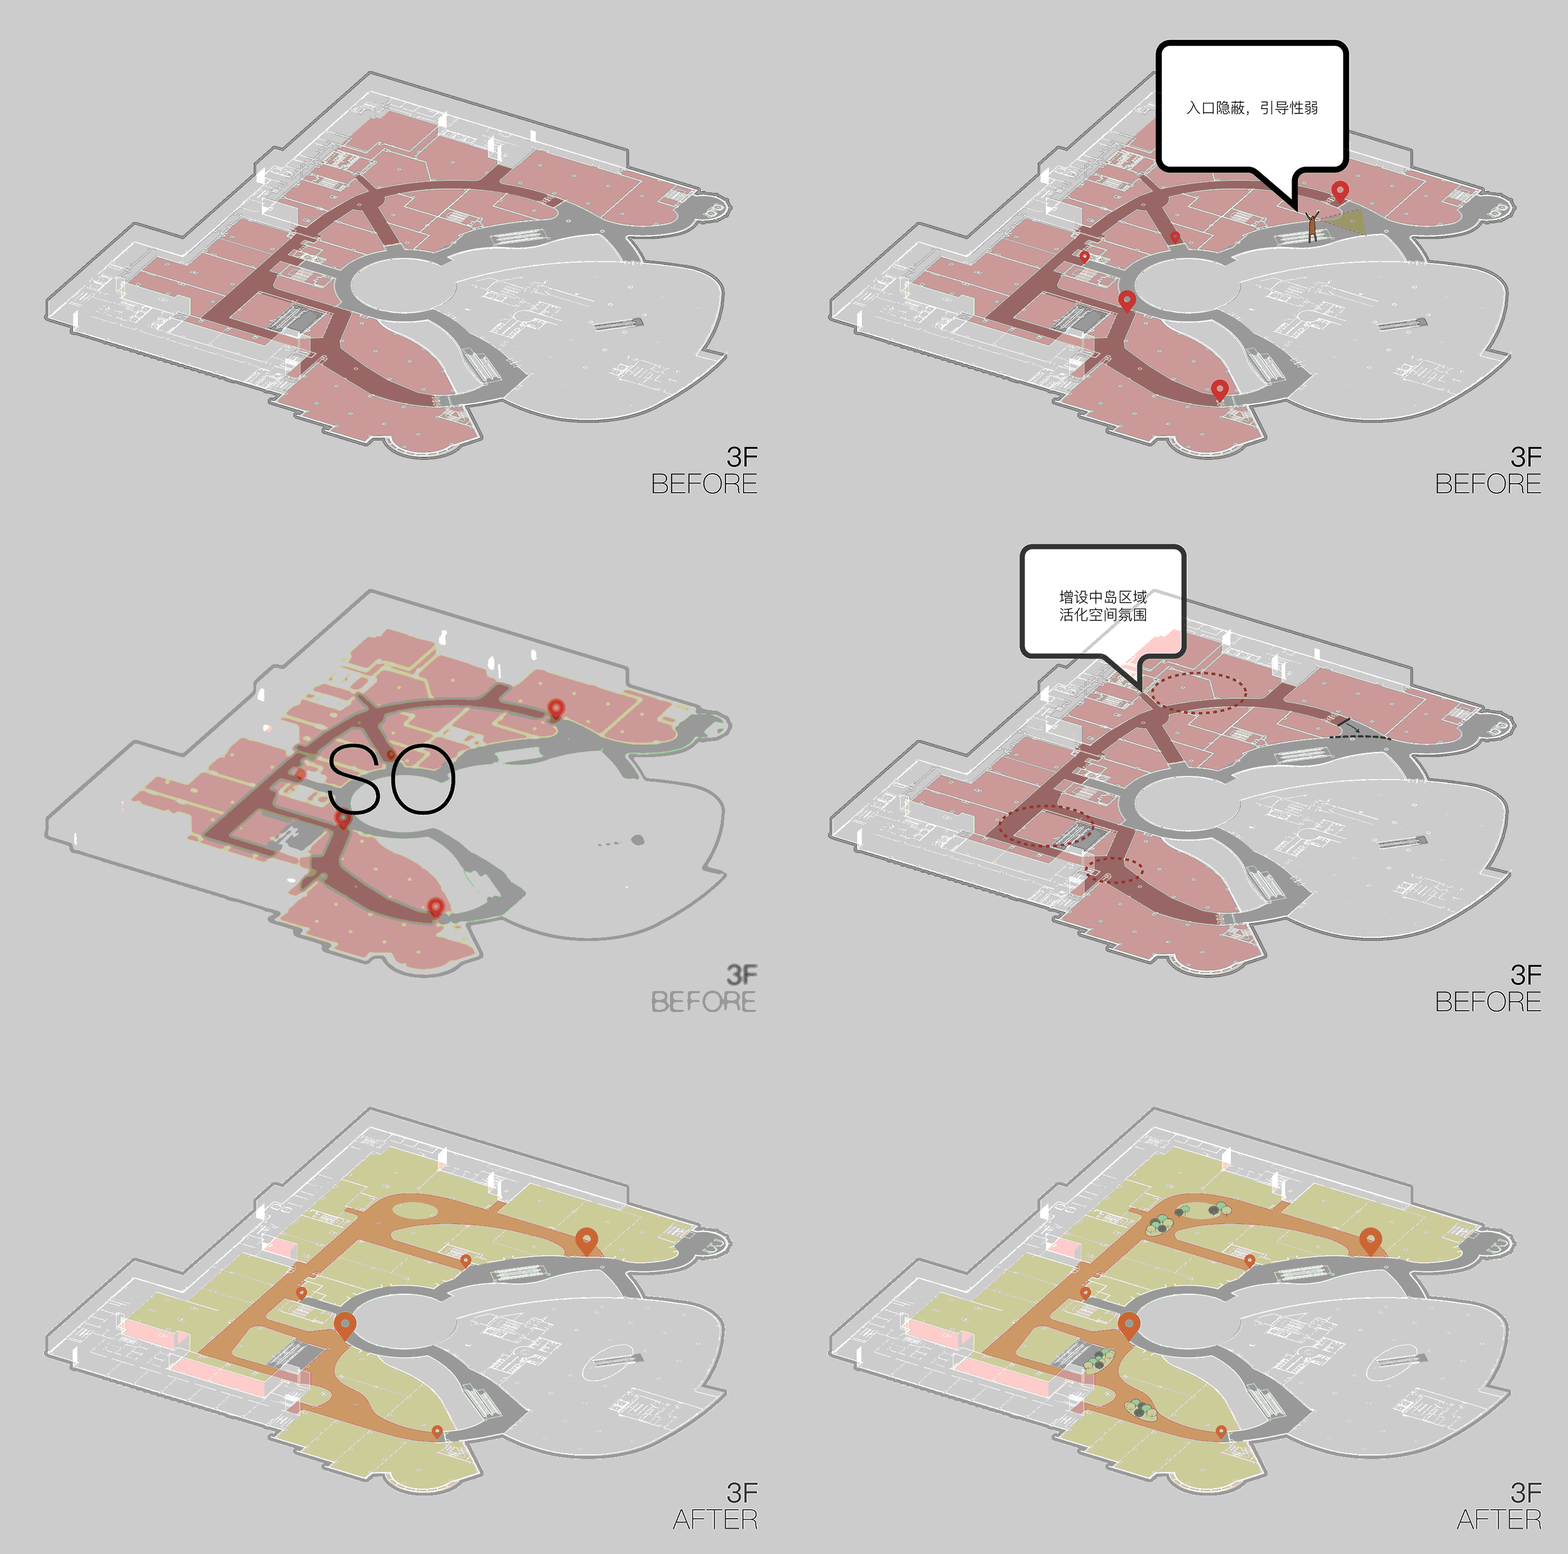
3F 渲染建築平面圖 改造前
architectural layout・gray scale paper plan・3D rendered space
A 3D-rendered architectural floor plan layout showcasing architectural design features and spatial composition before renovation or construction.
3F 渲染建築平面圖 改造前
architectural layout・gray scale paper plan・3D rendered space
A 3D-rendered architectural floor plan layout showcasing architectural design features and spatial composition before renovation or construction.
關於此設計
此灰階 3D 渲染平面圖呈現改造前的樓層配置,紅色區域標示重點空間。圖面以精準線條與陰影表現建築空間關係,營造專業且清晰的設計前置氛圍。
- 材質
- gray scale paper plan
- 主題
- 3D rendered space