4F 按摩與水療平面圖

Sophisticated Dining Project
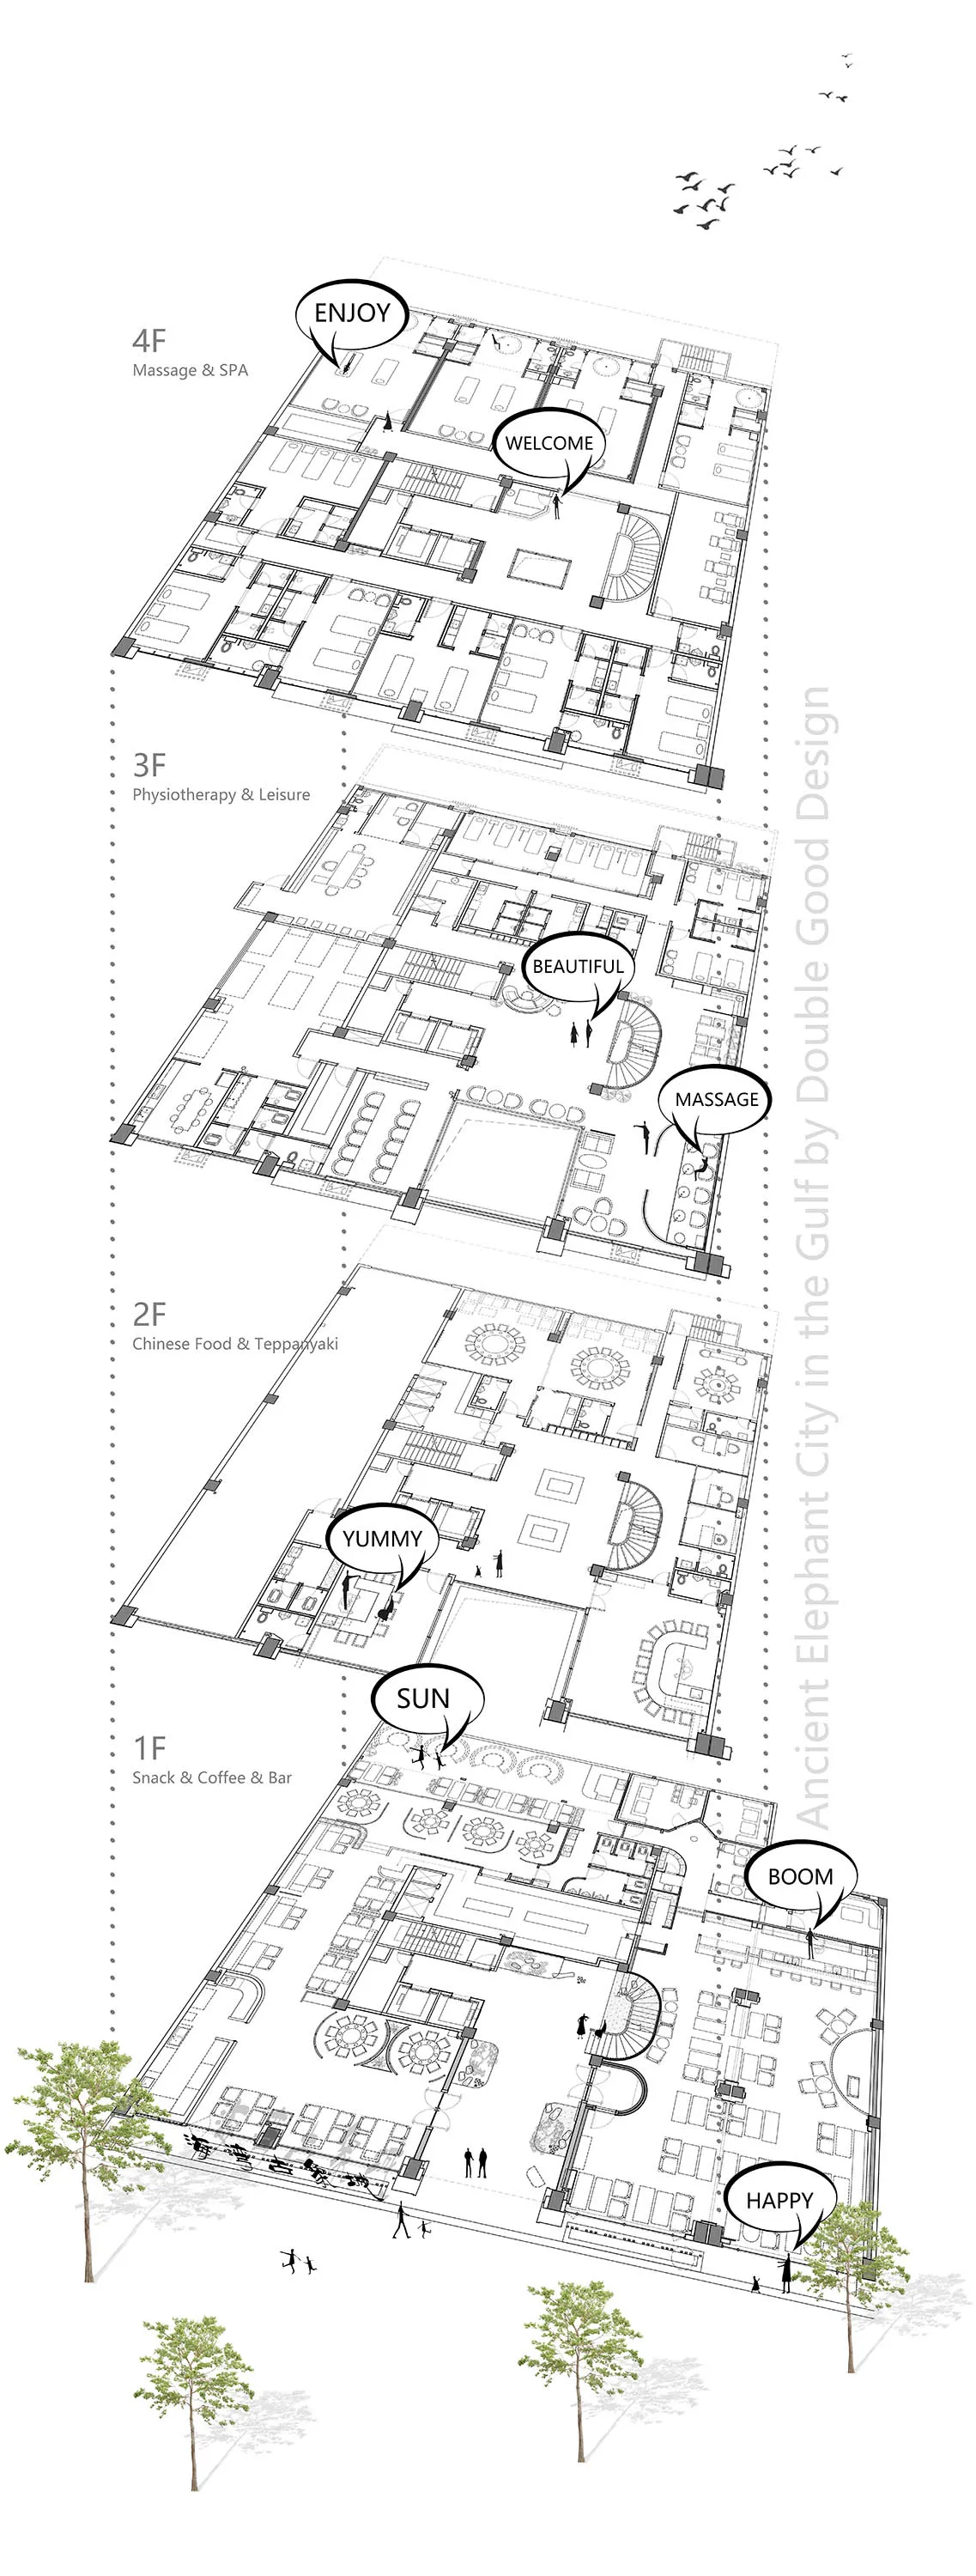
4F 按摩與水療平面圖
architecture・paper・floor plan
Adjective Architecture showcasing Primary Feature for Usage Context
關於此設計
此平面圖呈現四樓的按摩與水療空間配置,清楚標示各功能區域的動線與隔間。圖面以簡潔的線條與符號呈現整體設計,方便使用者快速掌握空間布局。
- 材質
- paper
- 主題
- floor plan
Sophisticated Dining Project
architecture・paper・floor plan
Adjective Architecture showcasing Primary Feature for Usage Context
此平面圖呈現四樓的按摩與水療空間配置,清楚標示各功能區域的動線與隔間。圖面以簡潔的線條與符號呈現整體設計,方便使用者快速掌握空間布局。