六樓平面圖

Stunning Floor Plan Space
六樓平面圖
architecture・building materials・floor plan
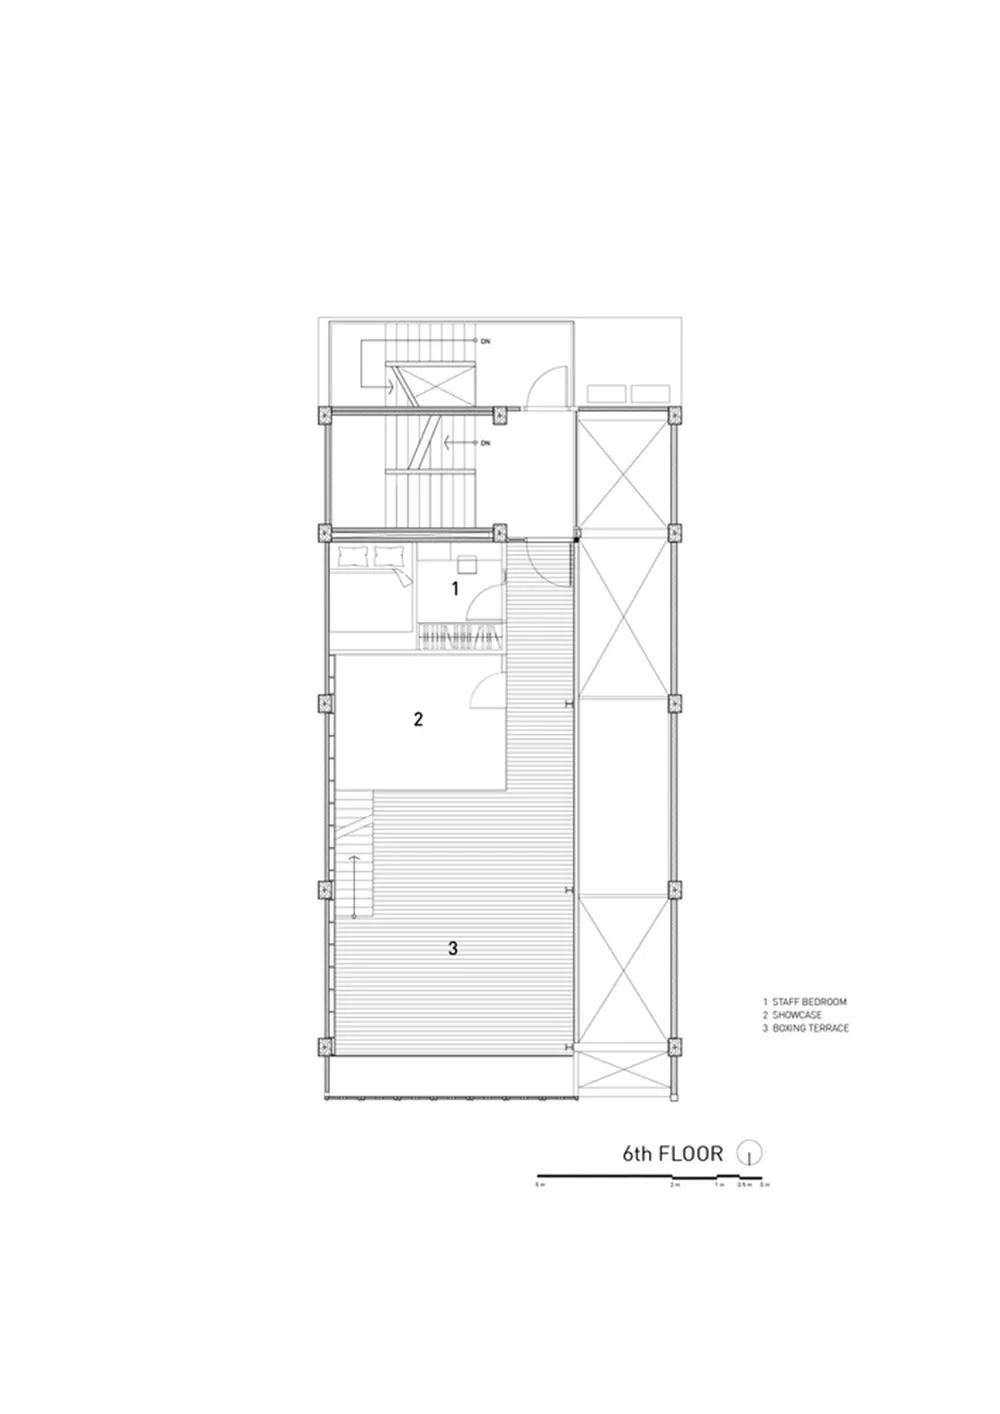
Floor plan highlighting the functional zones on the 6th level, including a staff bedroom, showcase area, and boxing terrace.
六樓平面圖
architecture・building materials・floor plan
Floor plan highlighting the functional zones on the 6th level, including a staff bedroom, showcase area, and boxing terrace.
關於此設計
這張六樓平面圖清楚標示員工臥室、展示區與拳擊陽台的空間配置。圖中以簡潔線條呈現各區域的相對位置與動線,幫助使用者快速掌握整體布局。
- 材質
- building materials
- 主題
- floor plan