FeelDesign LogoFeelDesign

Enso House II 屋頂植栽配置

Industrial Exterior Project
Industrial Exterior Project

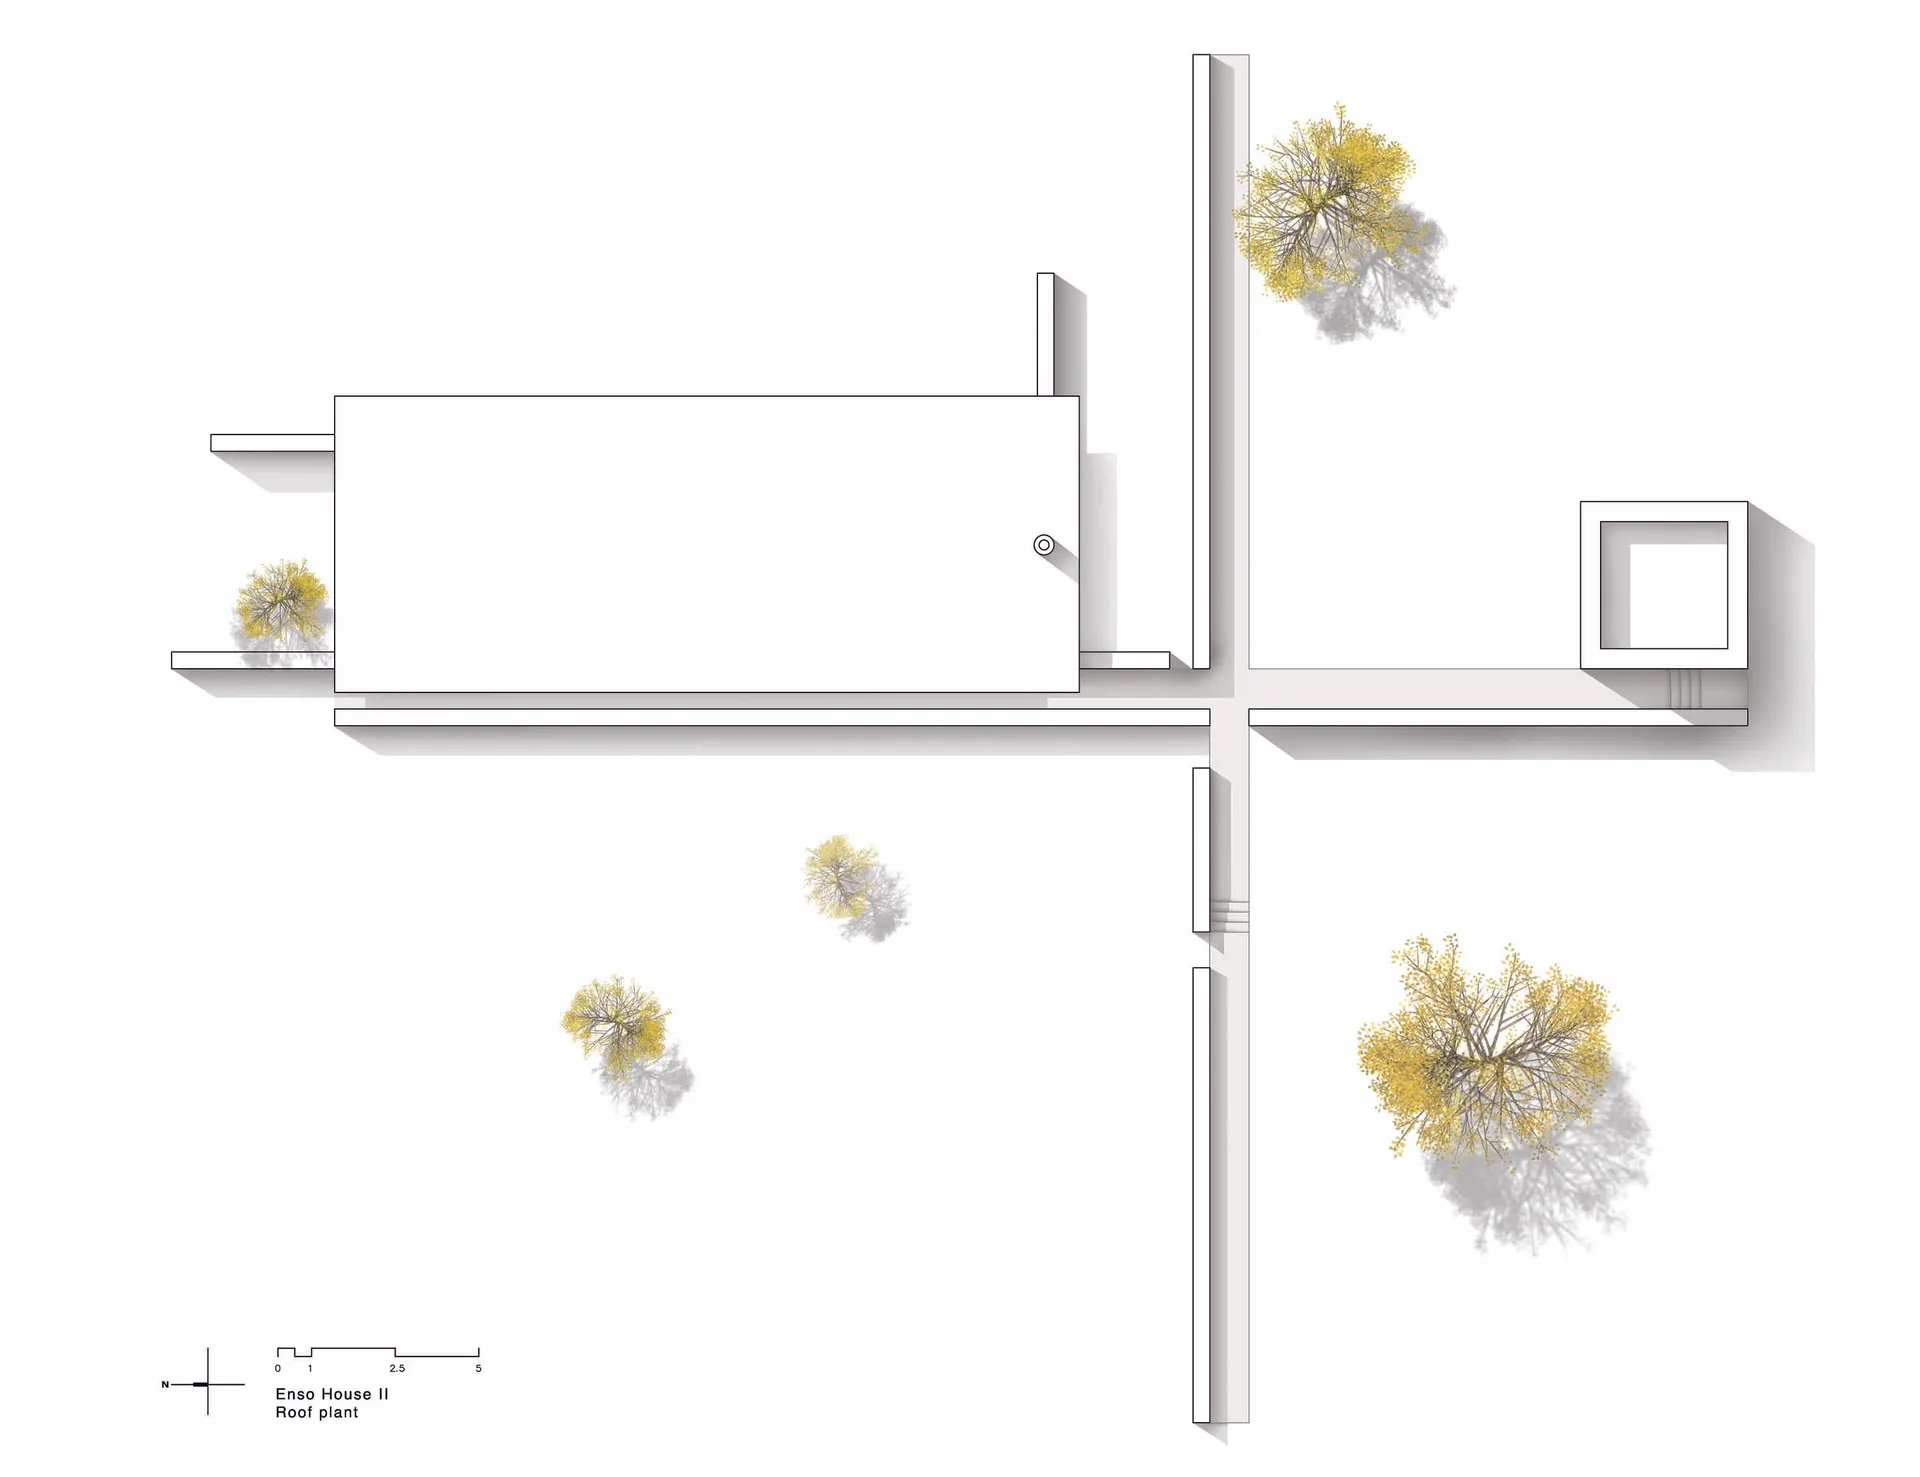
平面圖顯示現代建築住宅屋頂上的樹木與建物結構配置,標示為

Enso House II 屋頂植栽配置

architecture・paper・roof plant layout

Architectural design for Enso House II showcasing roof plant layout with a minimalist, modern aesthetic incorporating natural elements in the design

標籤

architectureroof plantlayoutmodernminimalist

Enso House II 屋頂植栽配置

architecture・paper・roof plant layout

Architectural design for Enso House II showcasing roof plant layout with a minimalist, modern aesthetic incorporating natural elements in the design

標籤

architectureroof plantlayoutmodernminimalist

關於此設計

此平面圖呈現現代住宅屋頂的植栽配置,樹木與建築結構以簡潔線條標示,營造出極簡而有序的空間氛圍。

風格
architecture
材質
paper
主題
roof plant layout

更多設計靈感

  • A rendering of residential buildings constructed from clay materials.黏土結構住宅渲染圖
  • A modern rooftop terrace with natural lighting, featuring wooden flooring and a woven bamboo roof structure, providing a comf現代屋頂露台與自然採光
  • Concrete walls and interior space with natural lighting and greenery.現代傳統住宅混凝土室內
  • A modern interior featuring concrete columns and walls, with natural light coming through.現代室內混凝土柱
  • Concrete interior space with minimalistic design elements and natural light.混凝土室內設計
  • Modern house exterior with black wood paneling and a wooden terrace.現代住宅黑木露台
  • Location plan of Freycinet Lodge Coastal Pavilions with nine coastal pavilions and existing cabins/buildings.Freycinet Lodge 海濱小屋位置圖
  • A modern office building with glass windows reflecting a cityscape.現代辦公室玻璃窗倒影

Enso House II 屋頂植栽配置

Industrial Exterior Project

Industrial Exterior Project

平面圖顯示現代建築住宅屋頂上的樹木與建物結構配置,標示為

Enso House II 屋頂植栽配置

architecture・paper・roof plant layout

Architectural design for Enso House II showcasing roof plant layout with a minimalist, modern aesthetic incorporating natural elements in the design

標籤

architectureroof plantlayoutmodernminimalist

Enso House II 屋頂植栽配置

architecture・paper・roof plant layout

Architectural design for Enso House II showcasing roof plant layout with a minimalist, modern aesthetic incorporating natural elements in the design

標籤

architectureroof plantlayoutmodernminimalist

關於此設計

此平面圖呈現現代住宅屋頂的植栽配置,樹木與建築結構以簡潔線條標示,營造出極簡而有序的空間氛圍。

風格
architecture
材質
paper
主題
roof plant layout

更多設計靈感

  • A rendering of residential buildings constructed from clay materials.黏土結構住宅渲染圖
  • A modern rooftop terrace with natural lighting, featuring wooden flooring and a woven bamboo roof structure, providing a comf現代屋頂露台與自然採光
  • Concrete walls and interior space with natural lighting and greenery.現代傳統住宅混凝土室內
  • A modern interior featuring concrete columns and walls, with natural light coming through.現代室內混凝土柱
  • Concrete interior space with minimalistic design elements and natural light.混凝土室內設計
  • Modern house exterior with black wood paneling and a wooden terrace.現代住宅黑木露台
  • Location plan of Freycinet Lodge Coastal Pavilions with nine coastal pavilions and existing cabins/buildings.Freycinet Lodge 海濱小屋位置圖
  • A modern office building with glass windows reflecting a cityscape.現代辦公室玻璃窗倒影