FeelDesign LogoFeelDesign

日式住宅室內搭配胡桃木地板

Modern Floor Plan Interior
Modern Floor Plan Interior

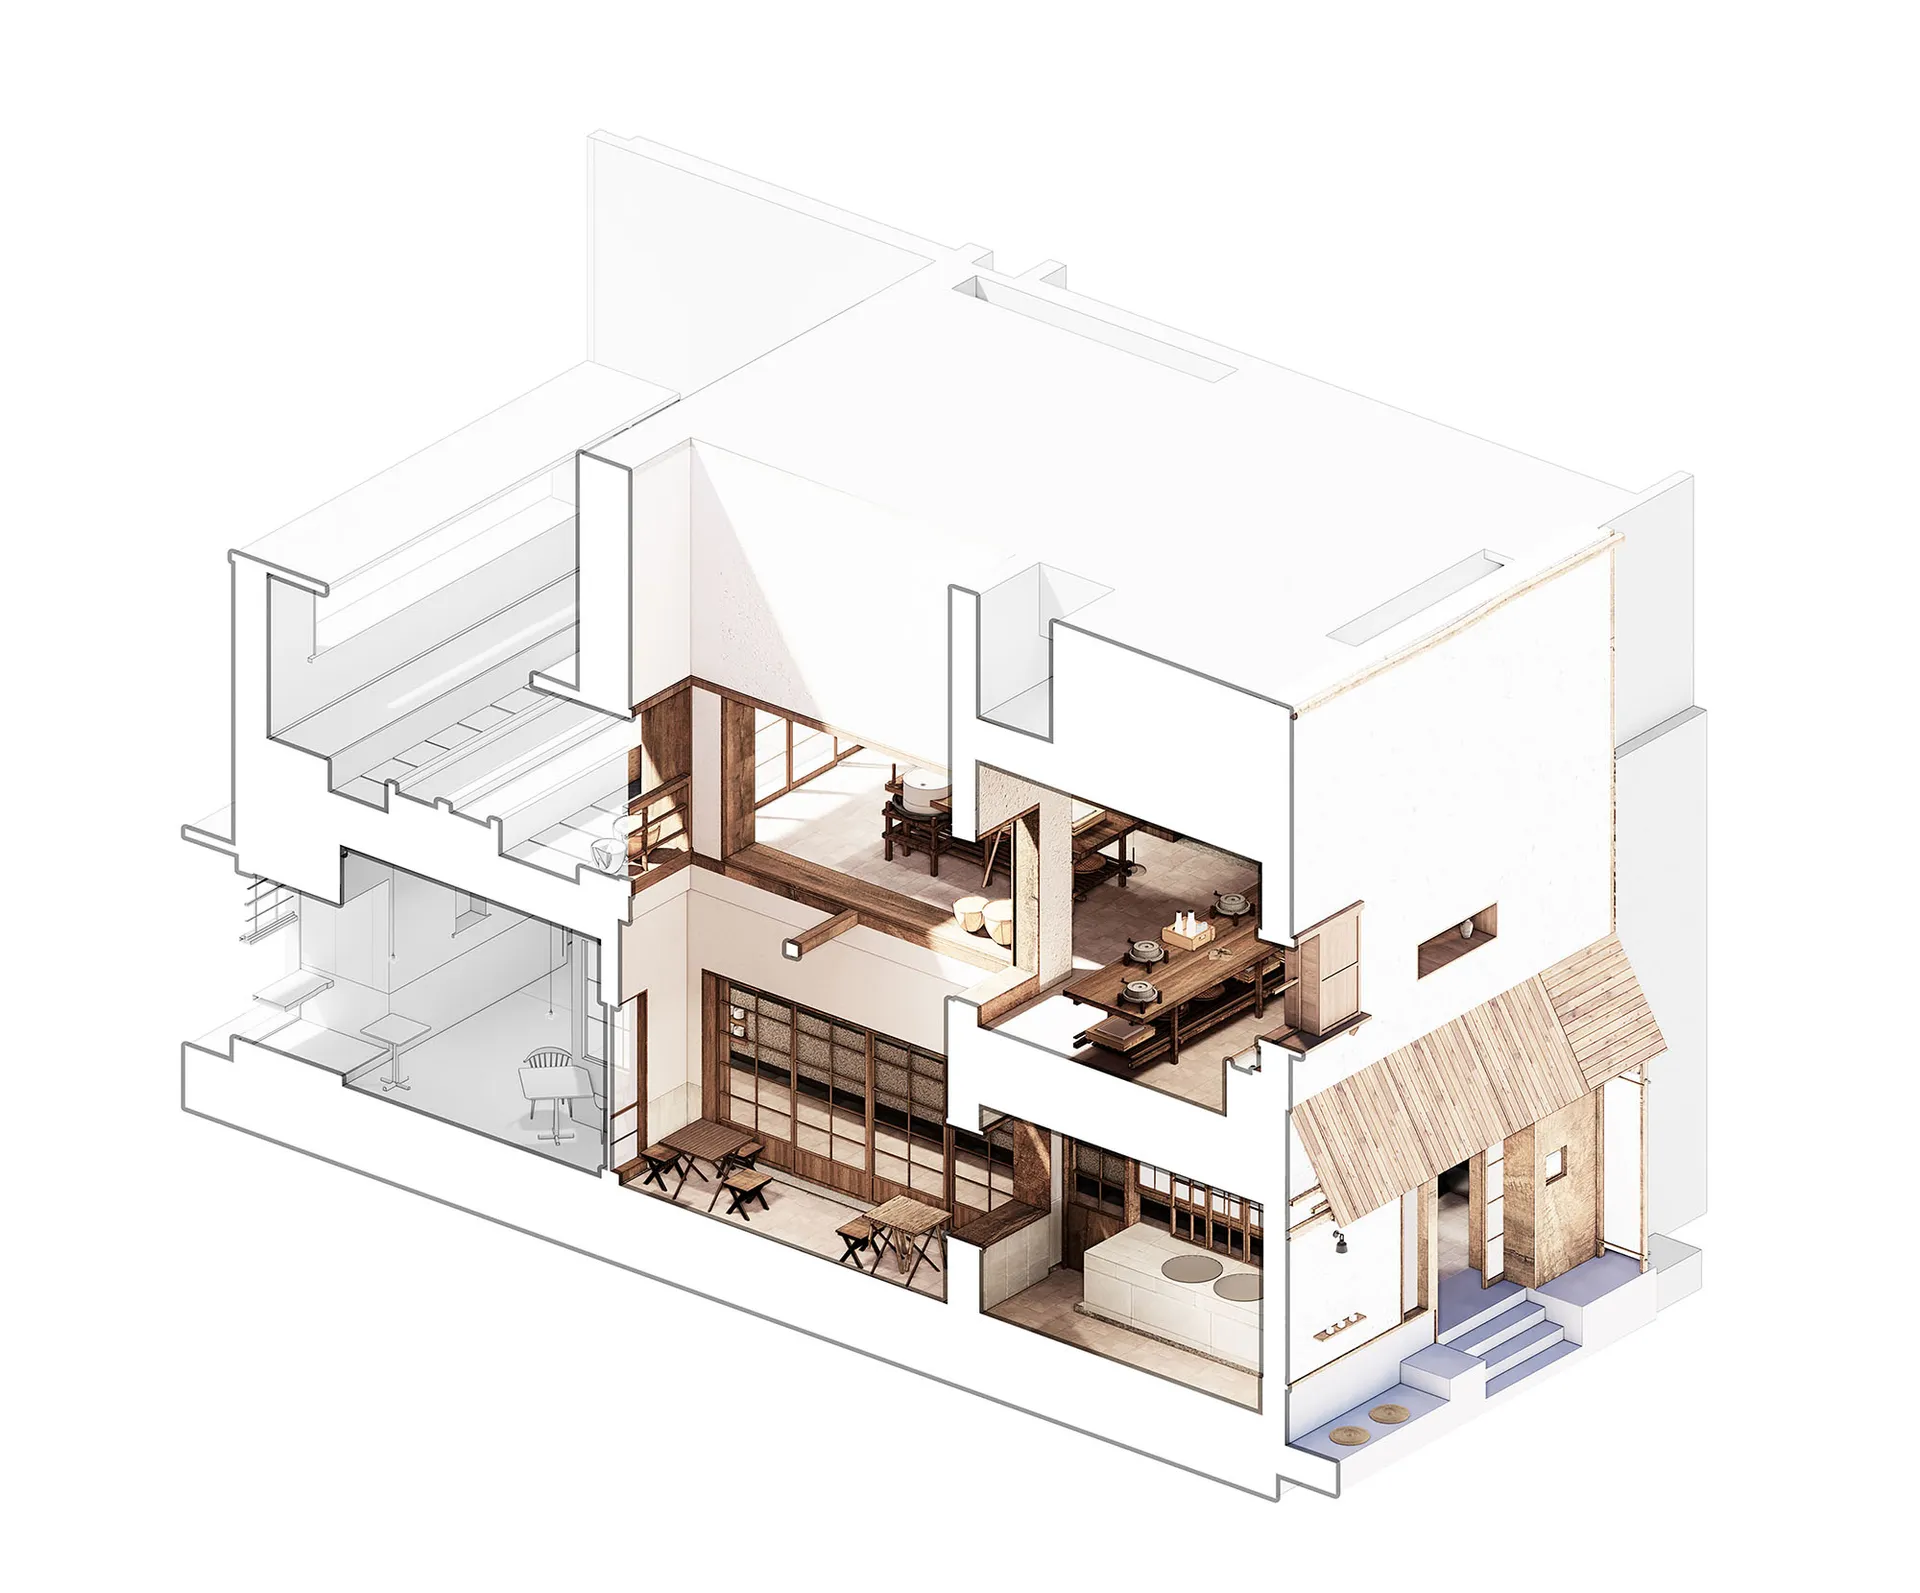
日式住宅室內剖面,展示胡桃木地板、灰泥牆面與混凝土元素。

日式住宅室內搭配胡桃木地板

architecture・wood, plaster, concrete・residential interior

Japanese residential interior featuring meticulous detailing, traditional Japanese joinery, and a harmonious combination of natural and modern materials design

標籤

日式建築住宅室內傳統設計胡桃木地板灰泥牆面

日式住宅室內搭配胡桃木地板

architecture・wood, plaster, concrete・residential interior

Japanese residential interior featuring meticulous detailing, traditional Japanese joinery, and a harmonious combination of natural and modern materials design

標籤

日式建築住宅室內傳統設計胡桃木地板灰泥牆面

關於此設計

空間採用胡桃木地板搭配灰泥牆面,營造溫潤自然的氛圍。混凝土元素增添現代質感,與傳統日式設計相互呼應。柔和光線映照在木質與牆面上,呈現簡潔舒適的居住感受。

風格
architecture
材質
wood, plaster, concrete
主題
residential interior

更多設計靈感

  • Modern floor plan of a restaurant interior with a central kitchen, circular dining area, and outdoor seating.現代餐廳平面圖
  • A modern interior with polished concrete flooring.現代混凝土地板
  • A bird's-eye view of white buildings with ceramic roof tiles, surrounded by a modern cityscape with skyscrapers.城市俯瞰白屋
  • A view of a traditional Chinese street with brick buildings and wooden structures.傳統中式街景
  • Floor plan of a wooden restaurant interior with seating areas, dining tables, and an outdoor seating area.餐廳木質室內設計平面圖
  • A detailed architectural floor plan of a modern restaurant interior.現代餐廳室內設計 - 平面圖
  • An industrial-style restaurant's floor plan showing gray-patterned flooring, white walls, and steel columns.工業風餐廳:灰色圖紋地板、白色
  • Industrial-styled architectural concept工業風閣樓概念

日式住宅室內搭配胡桃木地板

Modern Floor Plan Interior

Modern Floor Plan Interior

日式住宅室內剖面,展示胡桃木地板、灰泥牆面與混凝土元素。

日式住宅室內搭配胡桃木地板

architecture・wood, plaster, concrete・residential interior

Japanese residential interior featuring meticulous detailing, traditional Japanese joinery, and a harmonious combination of natural and modern materials design

標籤

日式建築住宅室內傳統設計胡桃木地板灰泥牆面

日式住宅室內搭配胡桃木地板

architecture・wood, plaster, concrete・residential interior

Japanese residential interior featuring meticulous detailing, traditional Japanese joinery, and a harmonious combination of natural and modern materials design

標籤

日式建築住宅室內傳統設計胡桃木地板灰泥牆面

關於此設計

空間採用胡桃木地板搭配灰泥牆面,營造溫潤自然的氛圍。混凝土元素增添現代質感,與傳統日式設計相互呼應。柔和光線映照在木質與牆面上,呈現簡潔舒適的居住感受。

風格
architecture
材質
wood, plaster, concrete
主題
residential interior

更多設計靈感

  • Modern floor plan of a restaurant interior with a central kitchen, circular dining area, and outdoor seating.現代餐廳平面圖
  • A modern interior with polished concrete flooring.現代混凝土地板
  • A bird's-eye view of white buildings with ceramic roof tiles, surrounded by a modern cityscape with skyscrapers.城市俯瞰白屋
  • A view of a traditional Chinese street with brick buildings and wooden structures.傳統中式街景
  • Floor plan of a wooden restaurant interior with seating areas, dining tables, and an outdoor seating area.餐廳木質室內設計平面圖
  • A detailed architectural floor plan of a modern restaurant interior.現代餐廳室內設計 - 平面圖
  • An industrial-style restaurant's floor plan showing gray-patterned flooring, white walls, and steel columns.工業風餐廳:灰色圖紋地板、白色
  • Industrial-styled architectural concept工業風閣樓概念