OK 閣樓地板平面圖

Chic Living Room Space
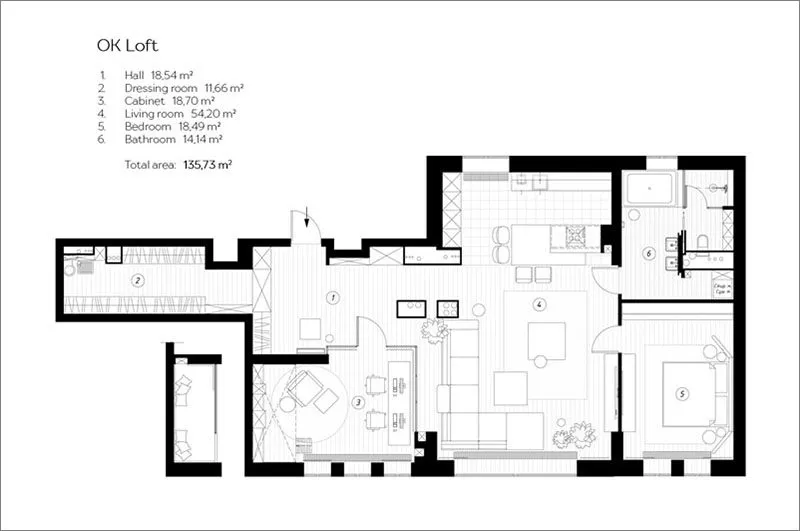
OK 閣樓地板平面圖
architecture・mixed・floor plan
'OK Loft' floor plan showcasing modern interior design with dimensions for various spaces including the hall, dressing room, cabinet, living room, bedroom, and
OK 閣樓地板平面圖
architecture・mixed・floor plan
'OK Loft' floor plan showcasing modern interior design with dimensions for various spaces including the hall, dressing room, cabinet, living room, bedroom, and
關於此設計
這張 2D 建築圖清楚呈現 OK 閣樓的平面配置,每個房間皆標註精確尺寸。圖面以簡潔線條與尺寸標記呈現現代室內格局,方便閱讀與施工參考。
- 材質
- mixed
- 主題
- floor plan