FeelDesign LogoFeelDesign

抽象磚牆圖案

Sophisticated Floor Plan Project
Sophisticated Floor Plan Project

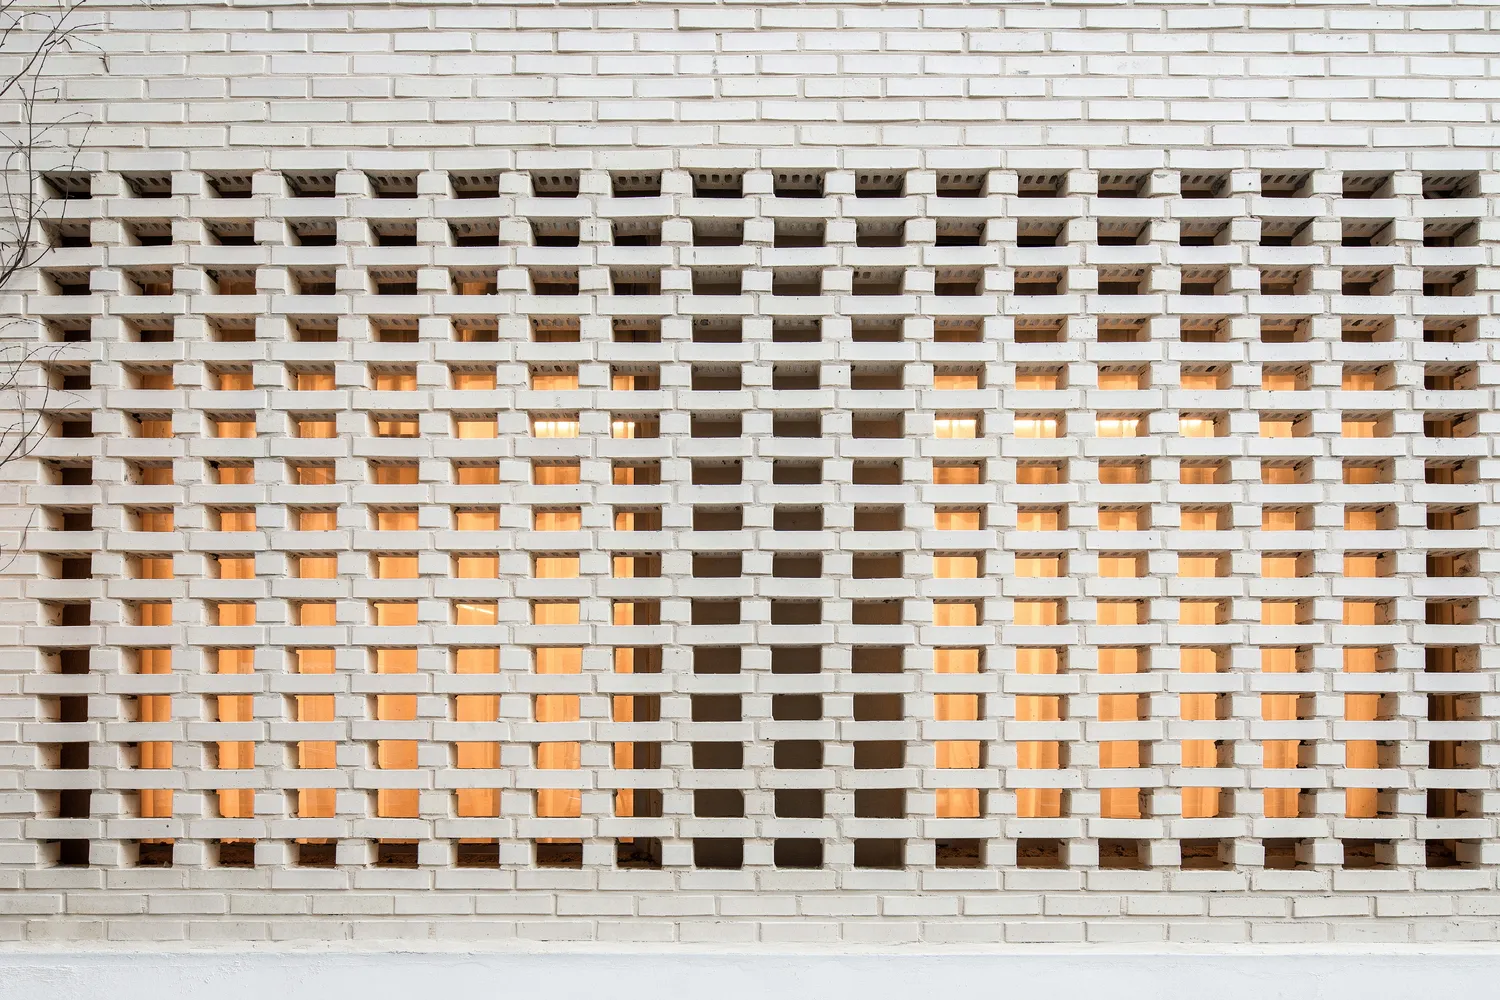
白色磚牆呈現幾何圖案,交替排列實心與透明磚塊。

抽象磚牆圖案

architecture・brick・buildingexteriors

An architectural pattern utilizing white bricks arranged in a geometric design.

標籤

architectureabstractbrickwalldesign

抽象磚牆圖案

architecture・brick・buildingexteriors

An architectural pattern utilizing white bricks arranged in a geometric design.

標籤

architectureabstractbrickwalldesign

關於此設計

白色磚牆以幾何圖案呈現,實心與透明磚塊交替排列,營造輕盈通透的視覺效果。自然光線穿透透明部分,增添層次與空間感。整體風格簡約現代,適合強調建築細節的室內設計。

風格
architecture
材質
brick
主題
buildingexteriors

更多設計靈感

  • A modern, minimalist concrete house with curved walls and a circular tower.現代簡約混凝土住宅
  • Floor plans of a residential interior design showing the layout of rooms and spaces.住宅室內設計平面圖
  • A modern cafe interior featuring glass walls, wooden tables, and chairs.現代咖啡廳室內:玻璃與木質
  • Industrial interior design featuring metal framing and steel beams.工業風室內鋼製平面圖
  • Modern residential floor plan with multiple rooms and outdoor spaces.現代住宅平面圖
  • An exterior view of a modern spiral staircase made of metal.現代螺旋式戶外樓梯
  • Concrete floating staircase with white rabbit sculpture現代懸浮混凝土樓梯
  • A modern bathroom featuring concrete and glass elements現代浴室 混凝土與玻璃

抽象磚牆圖案

Sophisticated Floor Plan Project

Sophisticated Floor Plan Project

白色磚牆呈現幾何圖案,交替排列實心與透明磚塊。

抽象磚牆圖案

architecture・brick・buildingexteriors

An architectural pattern utilizing white bricks arranged in a geometric design.

標籤

architectureabstractbrickwalldesign

抽象磚牆圖案

architecture・brick・buildingexteriors

An architectural pattern utilizing white bricks arranged in a geometric design.

標籤

architectureabstractbrickwalldesign

關於此設計

白色磚牆以幾何圖案呈現,實心與透明磚塊交替排列,營造輕盈通透的視覺效果。自然光線穿透透明部分,增添層次與空間感。整體風格簡約現代,適合強調建築細節的室內設計。

風格
architecture
材質
brick
主題
buildingexteriors

更多設計靈感

  • A modern, minimalist concrete house with curved walls and a circular tower.現代簡約混凝土住宅
  • Floor plans of a residential interior design showing the layout of rooms and spaces.住宅室內設計平面圖
  • A modern cafe interior featuring glass walls, wooden tables, and chairs.現代咖啡廳室內:玻璃與木質
  • Industrial interior design featuring metal framing and steel beams.工業風室內鋼製平面圖
  • Modern residential floor plan with multiple rooms and outdoor spaces.現代住宅平面圖
  • An exterior view of a modern spiral staircase made of metal.現代螺旋式戶外樓梯
  • Concrete floating staircase with white rabbit sculpture現代懸浮混凝土樓梯
  • A modern bathroom featuring concrete and glass elements現代浴室 混凝土與玻璃