FeelDesign LogoFeelDesign

抽象玻璃桁架渲染圖

Minimalist Floor Plan Design
Minimalist Floor Plan Design

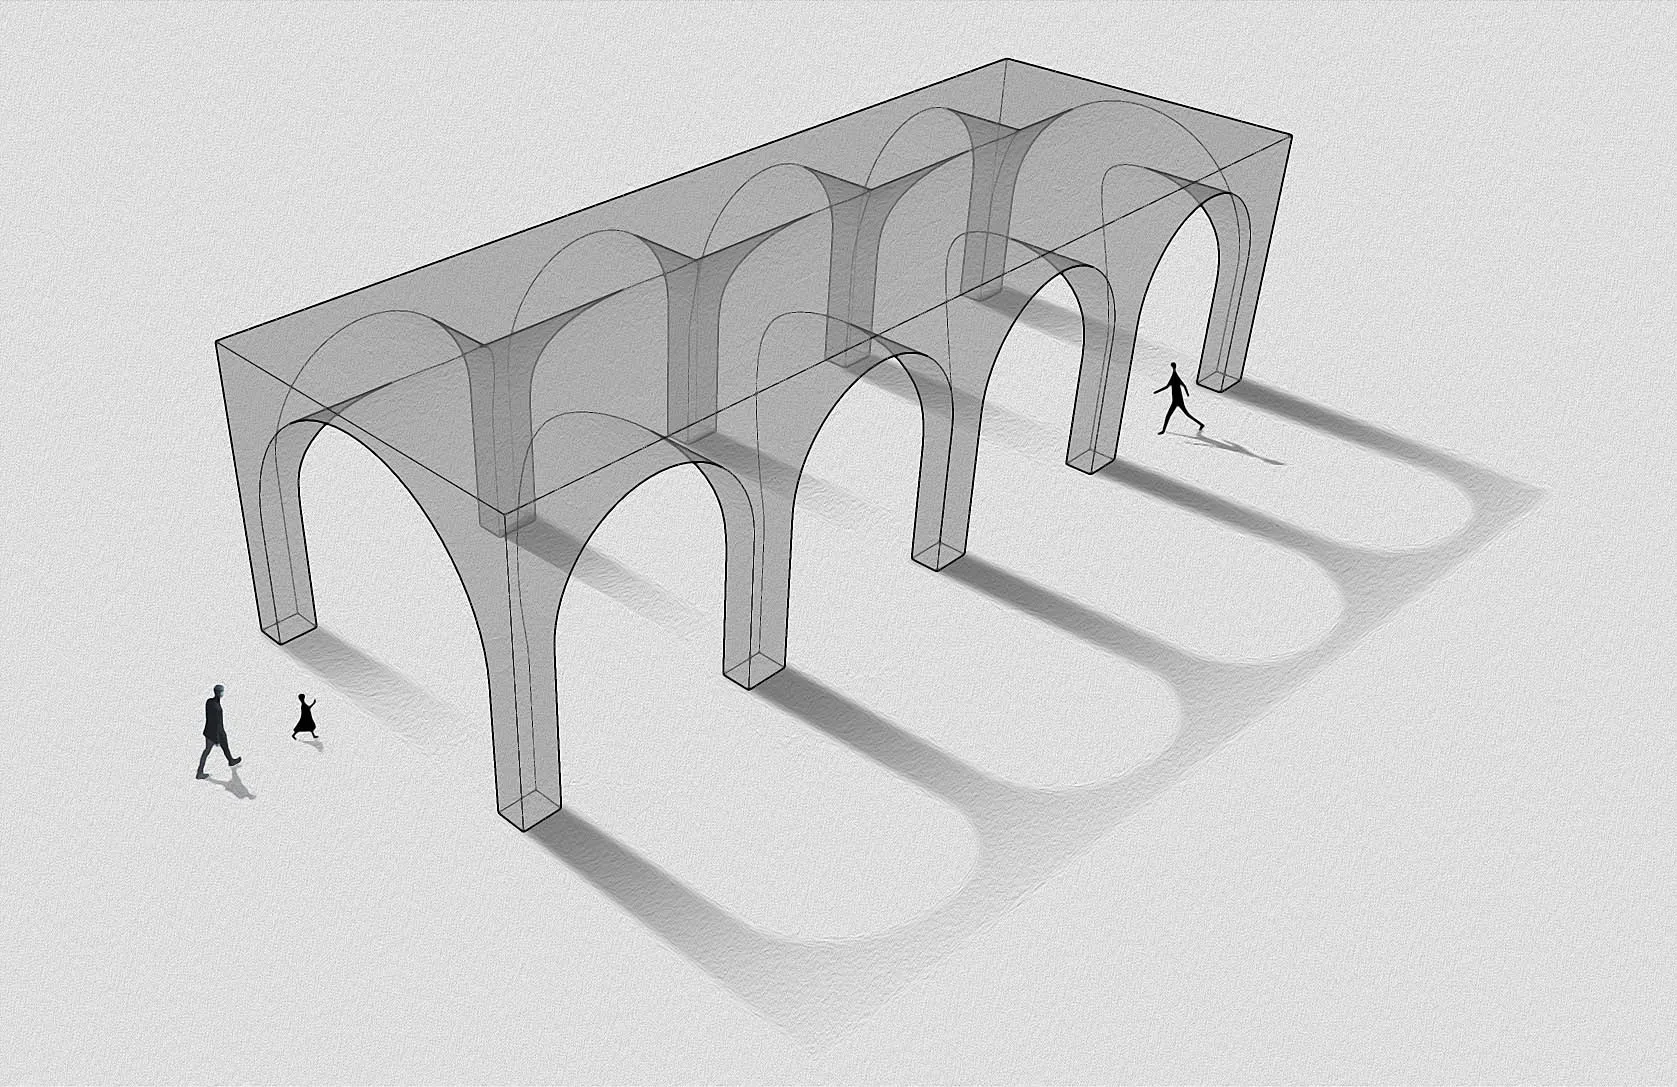
抽象建築插畫,呈現玻璃桁架與光影效果。
抽象建築插畫,呈現玻璃桁架與光影效果。

抽象玻璃桁架渲染圖

architecture・glass・structural engineering

abstract-truss-render: Minimalist, linear design emphasizing the structural elegance of transparent glass beams and their interplay with light.

標籤

architecturestructural-engineeringglass-structureabstract-renderingminimalist-design

抽象玻璃桁架渲染圖

architecture・glass・structural engineering

abstract-truss-render: Minimalist, linear design emphasizing the structural elegance of transparent glass beams and their interplay with light.

標籤

architecturestructural-engineeringglass-structureabstract-renderingminimalist-design

關於此設計

這幅抽象建築插畫以玻璃桁架為主體,透過光影變化展現結構層次。簡潔的構圖與透明材質營造出輕盈且現代的氛圍。

風格
architecture
材質
glass
主題
structural engineering

更多設計靈感

  • A modern hallway with minimalist black and white decor, featuring abstract art on the wall and dark wooden cabinets.現代走廊搭配黑白抽象藝術
  • A comparative blueprint before and after a re-design of a residential interior space.改造前後室內設計平面圖
  • Outdoor dining area with wooden furniture, glass infinity pool, and fabric parasols overlooking the ocean.現代住宅泳池邊餐廳
  • Modern indoor staircase with wooden steps and transparent glass railing.現代室內樓梯設計
  • Outdoor staircase with lanterns on tiled steps next to a modern home現代住宅外階梯與燈籠
  • A minimalist poolside area featuring concrete and terrazzo elements.極簡泳池邊混凝土水磨石
  • Street view of a retail storefront with brick exterior and large glass windows.街邊零售磚造店面
  • Modern bathroom featuring a textured tile wall with two metal hooks holding a brown towel and a scrubbing brush.現代衛浴與磁磚掛鉤及刷具

抽象玻璃桁架渲染圖

Minimalist Floor Plan Design

Minimalist Floor Plan Design

抽象建築插畫,呈現玻璃桁架與光影效果。
抽象建築插畫,呈現玻璃桁架與光影效果。

抽象玻璃桁架渲染圖

architecture・glass・structural engineering

abstract-truss-render: Minimalist, linear design emphasizing the structural elegance of transparent glass beams and their interplay with light.

標籤

architecturestructural-engineeringglass-structureabstract-renderingminimalist-design

抽象玻璃桁架渲染圖

architecture・glass・structural engineering

abstract-truss-render: Minimalist, linear design emphasizing the structural elegance of transparent glass beams and their interplay with light.

標籤

architecturestructural-engineeringglass-structureabstract-renderingminimalist-design

關於此設計

這幅抽象建築插畫以玻璃桁架為主體,透過光影變化展現結構層次。簡潔的構圖與透明材質營造出輕盈且現代的氛圍。

風格
architecture
材質
glass
主題
structural engineering

更多設計靈感

  • A modern hallway with minimalist black and white decor, featuring abstract art on the wall and dark wooden cabinets.現代走廊搭配黑白抽象藝術
  • A comparative blueprint before and after a re-design of a residential interior space.改造前後室內設計平面圖
  • Outdoor dining area with wooden furniture, glass infinity pool, and fabric parasols overlooking the ocean.現代住宅泳池邊餐廳
  • Modern indoor staircase with wooden steps and transparent glass railing.現代室內樓梯設計
  • Outdoor staircase with lanterns on tiled steps next to a modern home現代住宅外階梯與燈籠
  • A minimalist poolside area featuring concrete and terrazzo elements.極簡泳池邊混凝土水磨石
  • Street view of a retail storefront with brick exterior and large glass windows.街邊零售磚造店面
  • Modern bathroom featuring a textured tile wall with two metal hooks holding a brown towel and a scrubbing brush.現代衛浴與磁磚掛鉤及刷具