FeelDesign LogoFeelDesign

抽象都市計畫紙模型

Stunning Floor Plan Project
Stunning Floor Plan Project

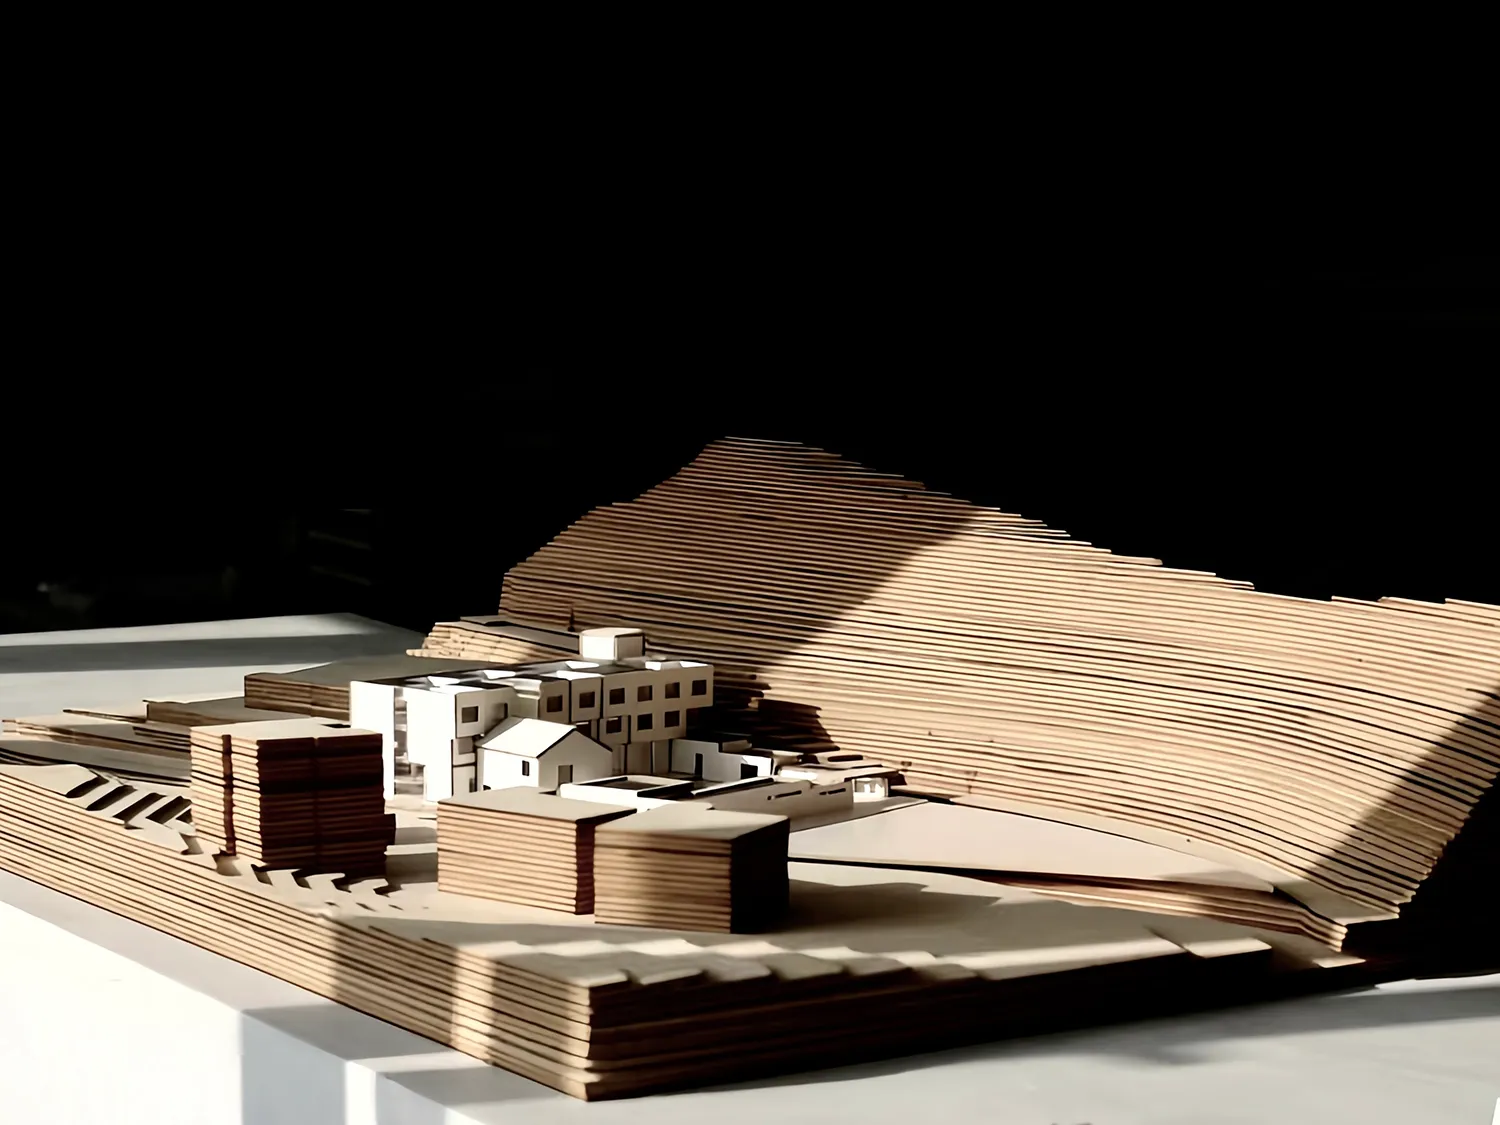
以木頭與紙張打造的抽象都市計畫模型。
以木頭與紙張打造的抽象都市計畫模型。

抽象都市計畫紙模型

architecture・paper・urban planning

An abstract urban plan showcasing innovative architectural features for city development.

標籤

urban-planarchitectureabstractpaper-modelcity-development

抽象都市計畫紙模型

architecture・paper・urban planning

An abstract urban plan showcasing innovative architectural features for city development.

標籤

urban-planarchitectureabstractpaper-modelcity-development

關於此設計

這座抽象都市計畫模型以木頭與紙張為主要材料,呈現簡潔的幾何結構。自然光線從側面灑落,凸顯紙張的質感與木質的溫潤。整體氛圍帶有實驗性,適合用來探討城市發展的概念。

風格
architecture
材質
paper
主題
urban planning

更多設計靈感

  • A modern building with a metal roof surrounded by greenery.現代金屬屋頂外觀
  • A detailed 2D architectural drawing of a modern residential floor plan with visible structural elements and furnishings.現代住宅平面圖
  • Modern concrete architectural design featuring clean lines and minimalist aesthetic.現代混凝土外觀設計
  • A modern residential house with a concrete exterior and black pillars.現代住宅混凝土房屋
  • A modern residential exterior featuring a concrete facade, wooden windows, and a steel-framed door.現代住宅混凝土外觀
  • A dark, wooden and concrete corridor featuring geometric lighting patterns.工業風走廊燈光:深色木料與混凝土
  • An indoor coffee shop featuring modern concrete and glass design elements.現代咖啡廳 混凝土與玻璃
  • Isometric rendering of a porch space with green walls, a chandelier, and a carpeted floor.門廊:綠色系列 - 藝術的動態趣味

抽象都市計畫紙模型

Stunning Floor Plan Project

Stunning Floor Plan Project

以木頭與紙張打造的抽象都市計畫模型。
以木頭與紙張打造的抽象都市計畫模型。

抽象都市計畫紙模型

architecture・paper・urban planning

An abstract urban plan showcasing innovative architectural features for city development.

標籤

urban-planarchitectureabstractpaper-modelcity-development

抽象都市計畫紙模型

architecture・paper・urban planning

An abstract urban plan showcasing innovative architectural features for city development.

標籤

urban-planarchitectureabstractpaper-modelcity-development

關於此設計

這座抽象都市計畫模型以木頭與紙張為主要材料,呈現簡潔的幾何結構。自然光線從側面灑落,凸顯紙張的質感與木質的溫潤。整體氛圍帶有實驗性,適合用來探討城市發展的概念。

風格
architecture
材質
paper
主題
urban planning

更多設計靈感

  • A modern building with a metal roof surrounded by greenery.現代金屬屋頂外觀
  • A detailed 2D architectural drawing of a modern residential floor plan with visible structural elements and furnishings.現代住宅平面圖
  • Modern concrete architectural design featuring clean lines and minimalist aesthetic.現代混凝土外觀設計
  • A modern residential house with a concrete exterior and black pillars.現代住宅混凝土房屋
  • A modern residential exterior featuring a concrete facade, wooden windows, and a steel-framed door.現代住宅混凝土外觀
  • A dark, wooden and concrete corridor featuring geometric lighting patterns.工業風走廊燈光:深色木料與混凝土
  • An indoor coffee shop featuring modern concrete and glass design elements.現代咖啡廳 混凝土與玻璃
  • Isometric rendering of a porch space with green walls, a chandelier, and a carpeted floor.門廊:綠色系列 - 藝術的動態趣味