FeelDesign LogoFeelDesign

抽象零售空間與金屬貨架及透明包裝

Luxurious Retail Collection
Luxurious Retail Collection

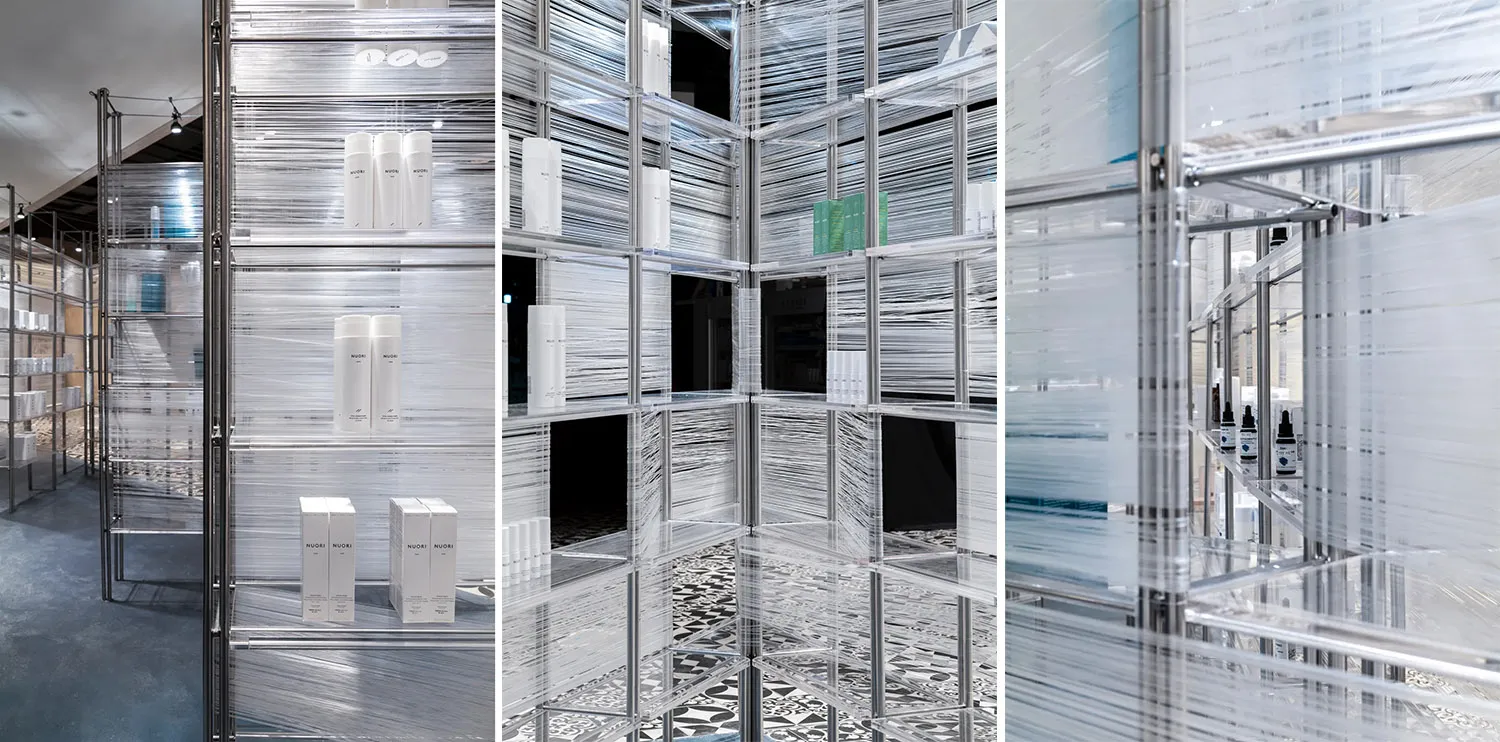
抽象零售空間內,金屬貨架以透明塑膠包覆,營造出視覺醒目且現代的展示效果。

抽象零售空間與金屬貨架及透明包裝

spatial design・metal shelves transparent wrap・retail space

This retail space showcases a sophisticated design with metallic shelving units encased in transparent wrap, providing an artistic and contemporary aesthetic.

標籤

現代零售空間金屬貨架單元透明包覆抽象設計現代室內

抽象零售空間與金屬貨架及透明包裝

spatial design・metal shelves transparent wrap・retail space

This retail space showcases a sophisticated design with metallic shelving units encased in transparent wrap, providing an artistic and contemporary aesthetic.

標籤

現代零售空間金屬貨架單元透明包覆抽象設計現代室內

關於此設計

抽象零售空間內,金屬貨架以透明塑膠包覆,營造出視覺醒目且現代的展示效果。透明包覆層在光線下折射出細膩光澤,與金屬架體形成強烈對比,呈現簡潔俐落的現代風格。

風格
spatial design
材質
metal shelves transparent wrap
主題
retail space

更多設計靈感

  • A detailed floor plan depicting the layout and organization of a bar-cafe integrated space.酒吧咖啡廳整合空間
  • Minimalist art installation featuring an aluminum grid structure in a dimly lit room with orange and black accents.極簡鋁格裝置
  • A restaurant exterior with wooden structures, glass windows, and lush greenery.餐廳外觀木質玻璃綠意
  • A corner of an urban green space with sandstone and concrete structures, surrounded by lush greenery and trees.都市綠地中的砂岩混凝土轉角
  • Plan of a modern office space with open-plan layout, workstations, and conference room.現代辦公空間平面圖
  • Modern entranceway with stone walls and a glass door, featuring greenery above and a wooden floor.現代玄關 搭配石牆與玻璃門
  • Detailed 2D architectural drawing of a modern interior space with multiple rooms and functional zones.現代室內設計平面圖
  • Floor plan of a modern residential interior featuring contemporary furniture and space-saving design.現代住宅室內設計平面圖

抽象零售空間與金屬貨架及透明包裝

Luxurious Retail Collection

Luxurious Retail Collection

抽象零售空間內,金屬貨架以透明塑膠包覆,營造出視覺醒目且現代的展示效果。

抽象零售空間與金屬貨架及透明包裝

spatial design・metal shelves transparent wrap・retail space

This retail space showcases a sophisticated design with metallic shelving units encased in transparent wrap, providing an artistic and contemporary aesthetic.

標籤

現代零售空間金屬貨架單元透明包覆抽象設計現代室內

抽象零售空間與金屬貨架及透明包裝

spatial design・metal shelves transparent wrap・retail space

This retail space showcases a sophisticated design with metallic shelving units encased in transparent wrap, providing an artistic and contemporary aesthetic.

標籤

現代零售空間金屬貨架單元透明包覆抽象設計現代室內

關於此設計

抽象零售空間內,金屬貨架以透明塑膠包覆,營造出視覺醒目且現代的展示效果。透明包覆層在光線下折射出細膩光澤,與金屬架體形成強烈對比,呈現簡潔俐落的現代風格。

風格
spatial design
材質
metal shelves transparent wrap
主題
retail space

更多設計靈感

  • A detailed floor plan depicting the layout and organization of a bar-cafe integrated space.酒吧咖啡廳整合空間
  • Minimalist art installation featuring an aluminum grid structure in a dimly lit room with orange and black accents.極簡鋁格裝置
  • A restaurant exterior with wooden structures, glass windows, and lush greenery.餐廳外觀木質玻璃綠意
  • A corner of an urban green space with sandstone and concrete structures, surrounded by lush greenery and trees.都市綠地中的砂岩混凝土轉角
  • Plan of a modern office space with open-plan layout, workstations, and conference room.現代辦公空間平面圖
  • Modern entranceway with stone walls and a glass door, featuring greenery above and a wooden floor.現代玄關 搭配石牆與玻璃門
  • Detailed 2D architectural drawing of a modern interior space with multiple rooms and functional zones.現代室內設計平面圖
  • Floor plan of a modern residential interior featuring contemporary furniture and space-saving design.現代住宅室內設計平面圖