FeelDesign LogoFeelDesign

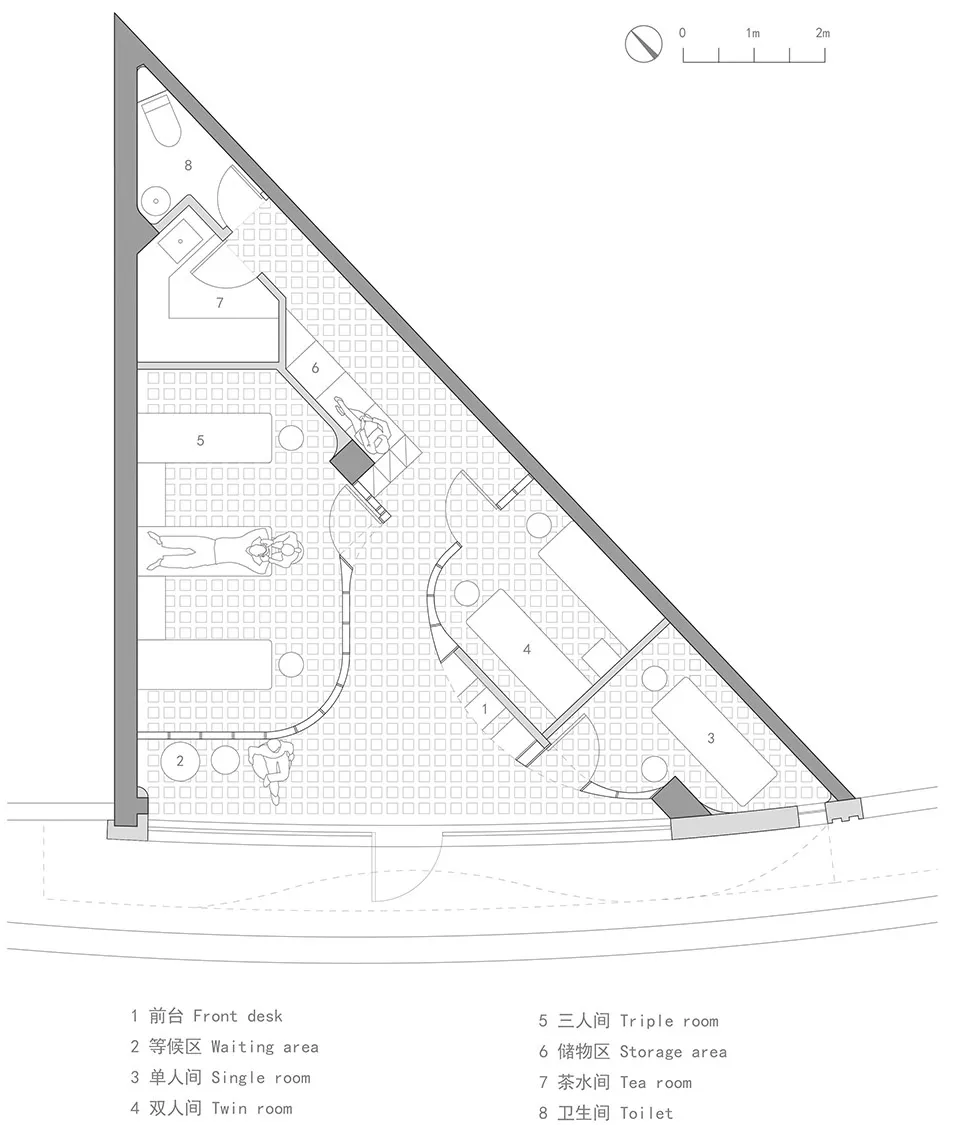
住宿套房平面圖

Modern Retail Space
Modern Retail Space

飯店住宿套房的平面設計圖。
飯店住宿套房的平面設計圖。

住宿套房平面圖

architectural plan・blueprint paper・accommodation hotel suite space

Architecture/Interior Accommodation suite blueprint showcasing detailed layout and functional zones for hotel guests.

標籤

hotel-suiteaccommodationlayout-planblueprint-paperfunctional-zones

住宿套房平面圖

architectural plan・blueprint paper・accommodation hotel suite space

Architecture/Interior Accommodation suite blueprint showcasing detailed layout and functional zones for hotel guests.

標籤

hotel-suiteaccommodationlayout-planblueprint-paperfunctional-zones

關於此設計

這張圖呈現飯店住宿套房的完整平面配置,清楚標示各功能區域的劃分。圖面採用藍圖紙質感,線條精準呈現空間布局與動線規劃。

風格
architectural plan
材質
blueprint paper
主題
accommodation hotel suite space

更多設計靈感

  • Concrete Plaza Plan with circular feature and winding pathways混凝土廣場配置
  • A 2D architectural drawing of a furniture store with steel cabinets, warehouse racks, and industrial-style furniture.工業風家具店建築
  • Schematic architectural plan of an interior design space showing structural layout, furniture arrangement, and material finis全景室內設計平面渲染空間
  • An architectural floor plan of a spa interior showing various rooms and sections.Spa 室內設計平面圖
  • Second floor layout of a modern office space現代辦公室空間規劃
  • An overhead architectural plan for an industrial-style office interior, featuring open spaces, functional zones, and structur工業風辦公室室內設計平面圖
  • Floor plan of a modern, open-plan living space with minimalistic design and mixed materials.當代室內空間配置設計
  • A top-down view of a building layout, showing the spatial composition and functional zones.建築平面圖

住宿套房平面圖

Modern Retail Space

Modern Retail Space

飯店住宿套房的平面設計圖。
飯店住宿套房的平面設計圖。

住宿套房平面圖

architectural plan・blueprint paper・accommodation hotel suite space

Architecture/Interior Accommodation suite blueprint showcasing detailed layout and functional zones for hotel guests.

標籤

hotel-suiteaccommodationlayout-planblueprint-paperfunctional-zones

住宿套房平面圖

architectural plan・blueprint paper・accommodation hotel suite space

Architecture/Interior Accommodation suite blueprint showcasing detailed layout and functional zones for hotel guests.

標籤

hotel-suiteaccommodationlayout-planblueprint-paperfunctional-zones

關於此設計

這張圖呈現飯店住宿套房的完整平面配置,清楚標示各功能區域的劃分。圖面採用藍圖紙質感,線條精準呈現空間布局與動線規劃。

風格
architectural plan
材質
blueprint paper
主題
accommodation hotel suite space

更多設計靈感

  • Concrete Plaza Plan with circular feature and winding pathways混凝土廣場配置
  • A 2D architectural drawing of a furniture store with steel cabinets, warehouse racks, and industrial-style furniture.工業風家具店建築
  • Schematic architectural plan of an interior design space showing structural layout, furniture arrangement, and material finis全景室內設計平面渲染空間
  • An architectural floor plan of a spa interior showing various rooms and sections.Spa 室內設計平面圖
  • Second floor layout of a modern office space現代辦公室空間規劃
  • An overhead architectural plan for an industrial-style office interior, featuring open spaces, functional zones, and structur工業風辦公室室內設計平面圖
  • Floor plan of a modern, open-plan living space with minimalistic design and mixed materials.當代室內空間配置設計
  • A top-down view of a building layout, showing the spatial composition and functional zones.建築平面圖