FeelDesign LogoFeelDesign

古城平面圖與歷史建築

北京中軸線上的傳承與煥新:和木·歸 GUI TEMPLE

北京中軸線上的傳承與煥新:和木·歸 GUI TEMPLE

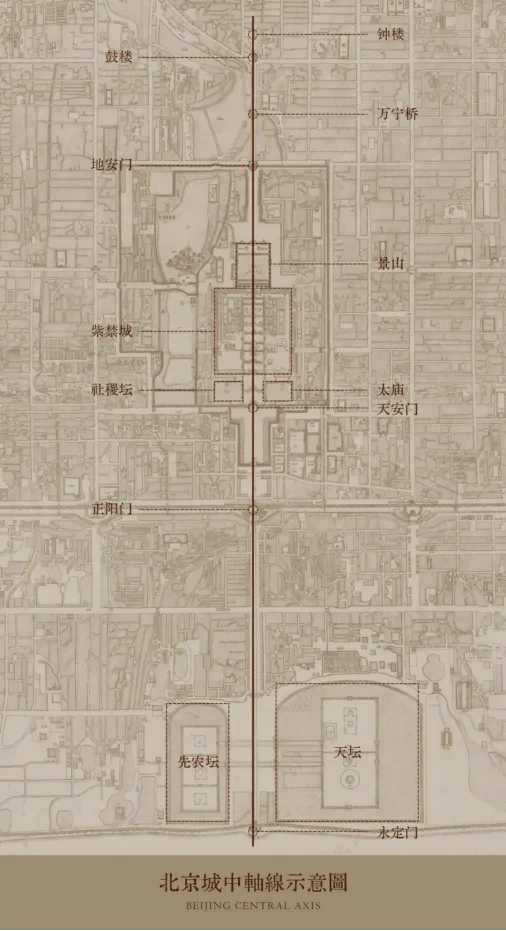
古城黑白地圖,包含各式建築與街道,展現其布局與設計

古城平面圖與歷史建築

floor plan

標籤

古城城市地圖歷史建築懷舊

古城平面圖與歷史建築

floor plan

標籤

古城城市地圖歷史建築懷舊

關於此設計

古城黑白地圖,包含各式建築與街道,展現其布局與設計

風格
floor plan

更多設計靈感

  • Detailed architectural floor plans for a residential building, including ground floor, first floor, and basement layouts.海德公園住宅平面圖
  • Minimalist layout with furniture and lighting details.極簡風格平面圖設計
  • Schematic floor plan of a hotel interior showing various rooms and areas like lobby, restaurant, business area, and children'飯店室內配置圖
  • 2D floor plan of a mixed-style home with wooden paneling, featuring a dining area, living room, and bedroom木飾面板混搭風格住宅
  • 2D floor plan of a mixed-style home with wooden paneling, featuring a dining area, living room, and bedroom混搭風格木飾面板住宅
  • 2D floor plan of a restaurant with labeled rooms, a mix of wood and stone materials, and dim lighting木石特色餐廳平面圖
  • 2D floor plan of a modern building with multiple levels, showing various rooms and spaces, including a kitchen and dining area多層現代建築平面圖
  • 2D floor plan of a modern building with multiple levels, showing various rooms and spaces, including a kitchen and dining area多層現代建築樓層平面圖

古城平面圖與歷史建築

北京中軸線上的傳承與煥新:和木·歸 GUI TEMPLE

北京中軸線上的傳承與煥新:和木·歸 GUI TEMPLE

古城黑白地圖,包含各式建築與街道,展現其布局與設計

古城平面圖與歷史建築

floor plan

標籤

古城城市地圖歷史建築懷舊

古城平面圖與歷史建築

floor plan

標籤

古城城市地圖歷史建築懷舊

關於此設計

古城黑白地圖,包含各式建築與街道,展現其布局與設計

風格
floor plan

更多設計靈感

  • Detailed architectural floor plans for a residential building, including ground floor, first floor, and basement layouts.海德公園住宅平面圖
  • Minimalist layout with furniture and lighting details.極簡風格平面圖設計
  • Schematic floor plan of a hotel interior showing various rooms and areas like lobby, restaurant, business area, and children'飯店室內配置圖
  • 2D floor plan of a mixed-style home with wooden paneling, featuring a dining area, living room, and bedroom木飾面板混搭風格住宅
  • 2D floor plan of a mixed-style home with wooden paneling, featuring a dining area, living room, and bedroom混搭風格木飾面板住宅
  • 2D floor plan of a restaurant with labeled rooms, a mix of wood and stone materials, and dim lighting木石特色餐廳平面圖
  • 2D floor plan of a modern building with multiple levels, showing various rooms and spaces, including a kitchen and dining area多層現代建築平面圖
  • 2D floor plan of a modern building with multiple levels, showing various rooms and spaces, including a kitchen and dining area多層現代建築樓層平面圖