FeelDesign LogoFeelDesign

公寓平面圖

Luxurious Kitchen Space
Luxurious Kitchen Space

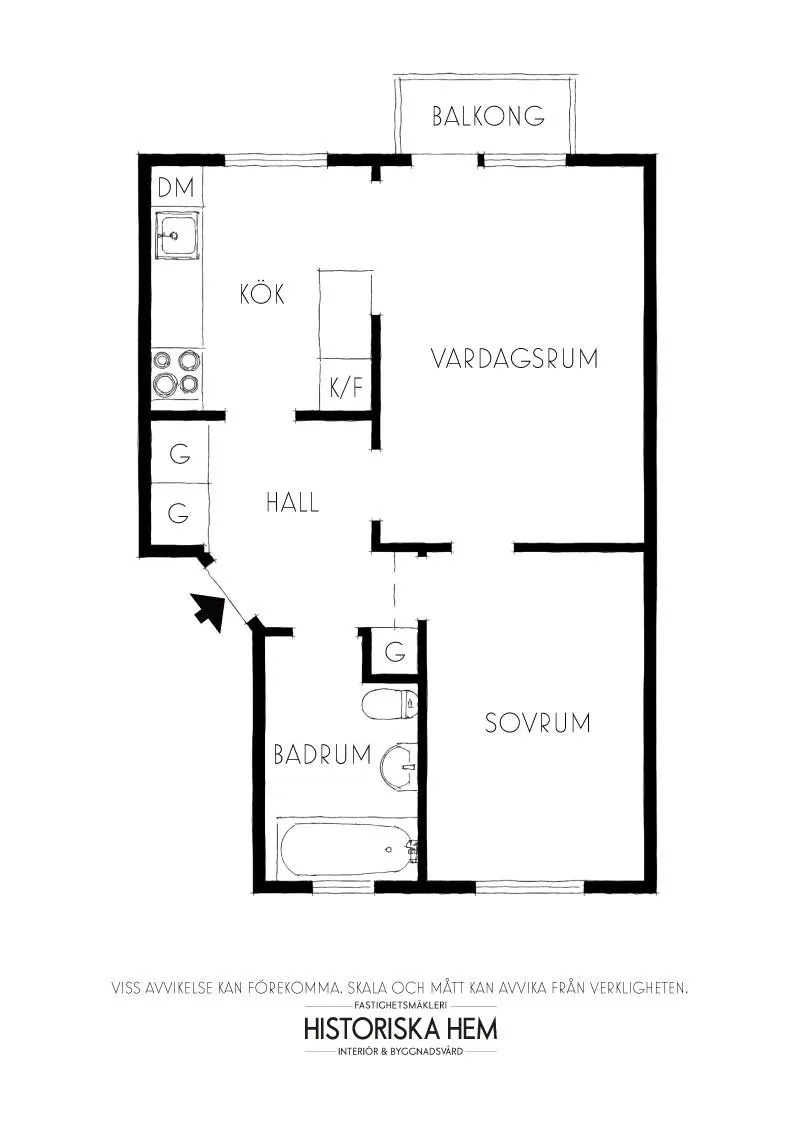
公寓平面圖,包含陽台、廚房、客廳、衛浴、臥室及走廊。

公寓平面圖

architecture・paperwork・floor plan

Apartment showcasing floor-plan features functional zones for living space

標籤

apartmentfloor-planlayoutbathroombedroom

公寓平面圖

architecture・paperwork・floor plan

Apartment showcasing floor-plan features functional zones for living space

標籤

apartmentfloor-planlayoutbathroombedroom

關於此設計

這張公寓平面圖清楚標示各功能區域的配置,包含陽台、廚房、客廳、衛浴、臥室與走廊。整體布局流暢,動線設計實用且舒適。

風格
architecture
材質
paperwork
主題
floor plan

更多設計靈感

  • An isometric view of a modern event space with concrete flooring and walls.現代活動空間 混凝土
  • An isometric drawing of a modern penthouse interior with concrete walls.混凝土閣樓室內
  • Minimalist home floor plan depicting living, dining, kitchen, and bedrooms.簡約住宅平面圖
  • A wireframe architectural drawing of a modern office space, depicting structural elements and layout.現代辦公室空間建築線稿
  • Floor plan of a terrace wellness area with seating arrangements, plants, and a central water feature.露台養生區平面圖
  • A modern, minimalist interior space featuring exposed concrete walls and dark green cabinetry.現代混凝土室內設計
  • A modern residential floor plan with detailed layouts of rooms and spaces.現代住宅平面圖
  • Concrete steps and landscaping with rocks and greenery in a modern outdoor setting.現代入口混凝土階梯與景觀

公寓平面圖

Luxurious Kitchen Space

Luxurious Kitchen Space

公寓平面圖,包含陽台、廚房、客廳、衛浴、臥室及走廊。

公寓平面圖

architecture・paperwork・floor plan

Apartment showcasing floor-plan features functional zones for living space

標籤

apartmentfloor-planlayoutbathroombedroom

公寓平面圖

architecture・paperwork・floor plan

Apartment showcasing floor-plan features functional zones for living space

標籤

apartmentfloor-planlayoutbathroombedroom

關於此設計

這張公寓平面圖清楚標示各功能區域的配置,包含陽台、廚房、客廳、衛浴、臥室與走廊。整體布局流暢,動線設計實用且舒適。

風格
architecture
材質
paperwork
主題
floor plan

更多設計靈感

  • An isometric view of a modern event space with concrete flooring and walls.現代活動空間 混凝土
  • An isometric drawing of a modern penthouse interior with concrete walls.混凝土閣樓室內
  • Minimalist home floor plan depicting living, dining, kitchen, and bedrooms.簡約住宅平面圖
  • A wireframe architectural drawing of a modern office space, depicting structural elements and layout.現代辦公室空間建築線稿
  • Floor plan of a terrace wellness area with seating arrangements, plants, and a central water feature.露台養生區平面圖
  • A modern, minimalist interior space featuring exposed concrete walls and dark green cabinetry.現代混凝土室內設計
  • A modern residential floor plan with detailed layouts of rooms and spaces.現代住宅平面圖
  • Concrete steps and landscaping with rocks and greenery in a modern outdoor setting.現代入口混凝土階梯與景觀