公寓平面圖

Sophisticated Living Room Interior
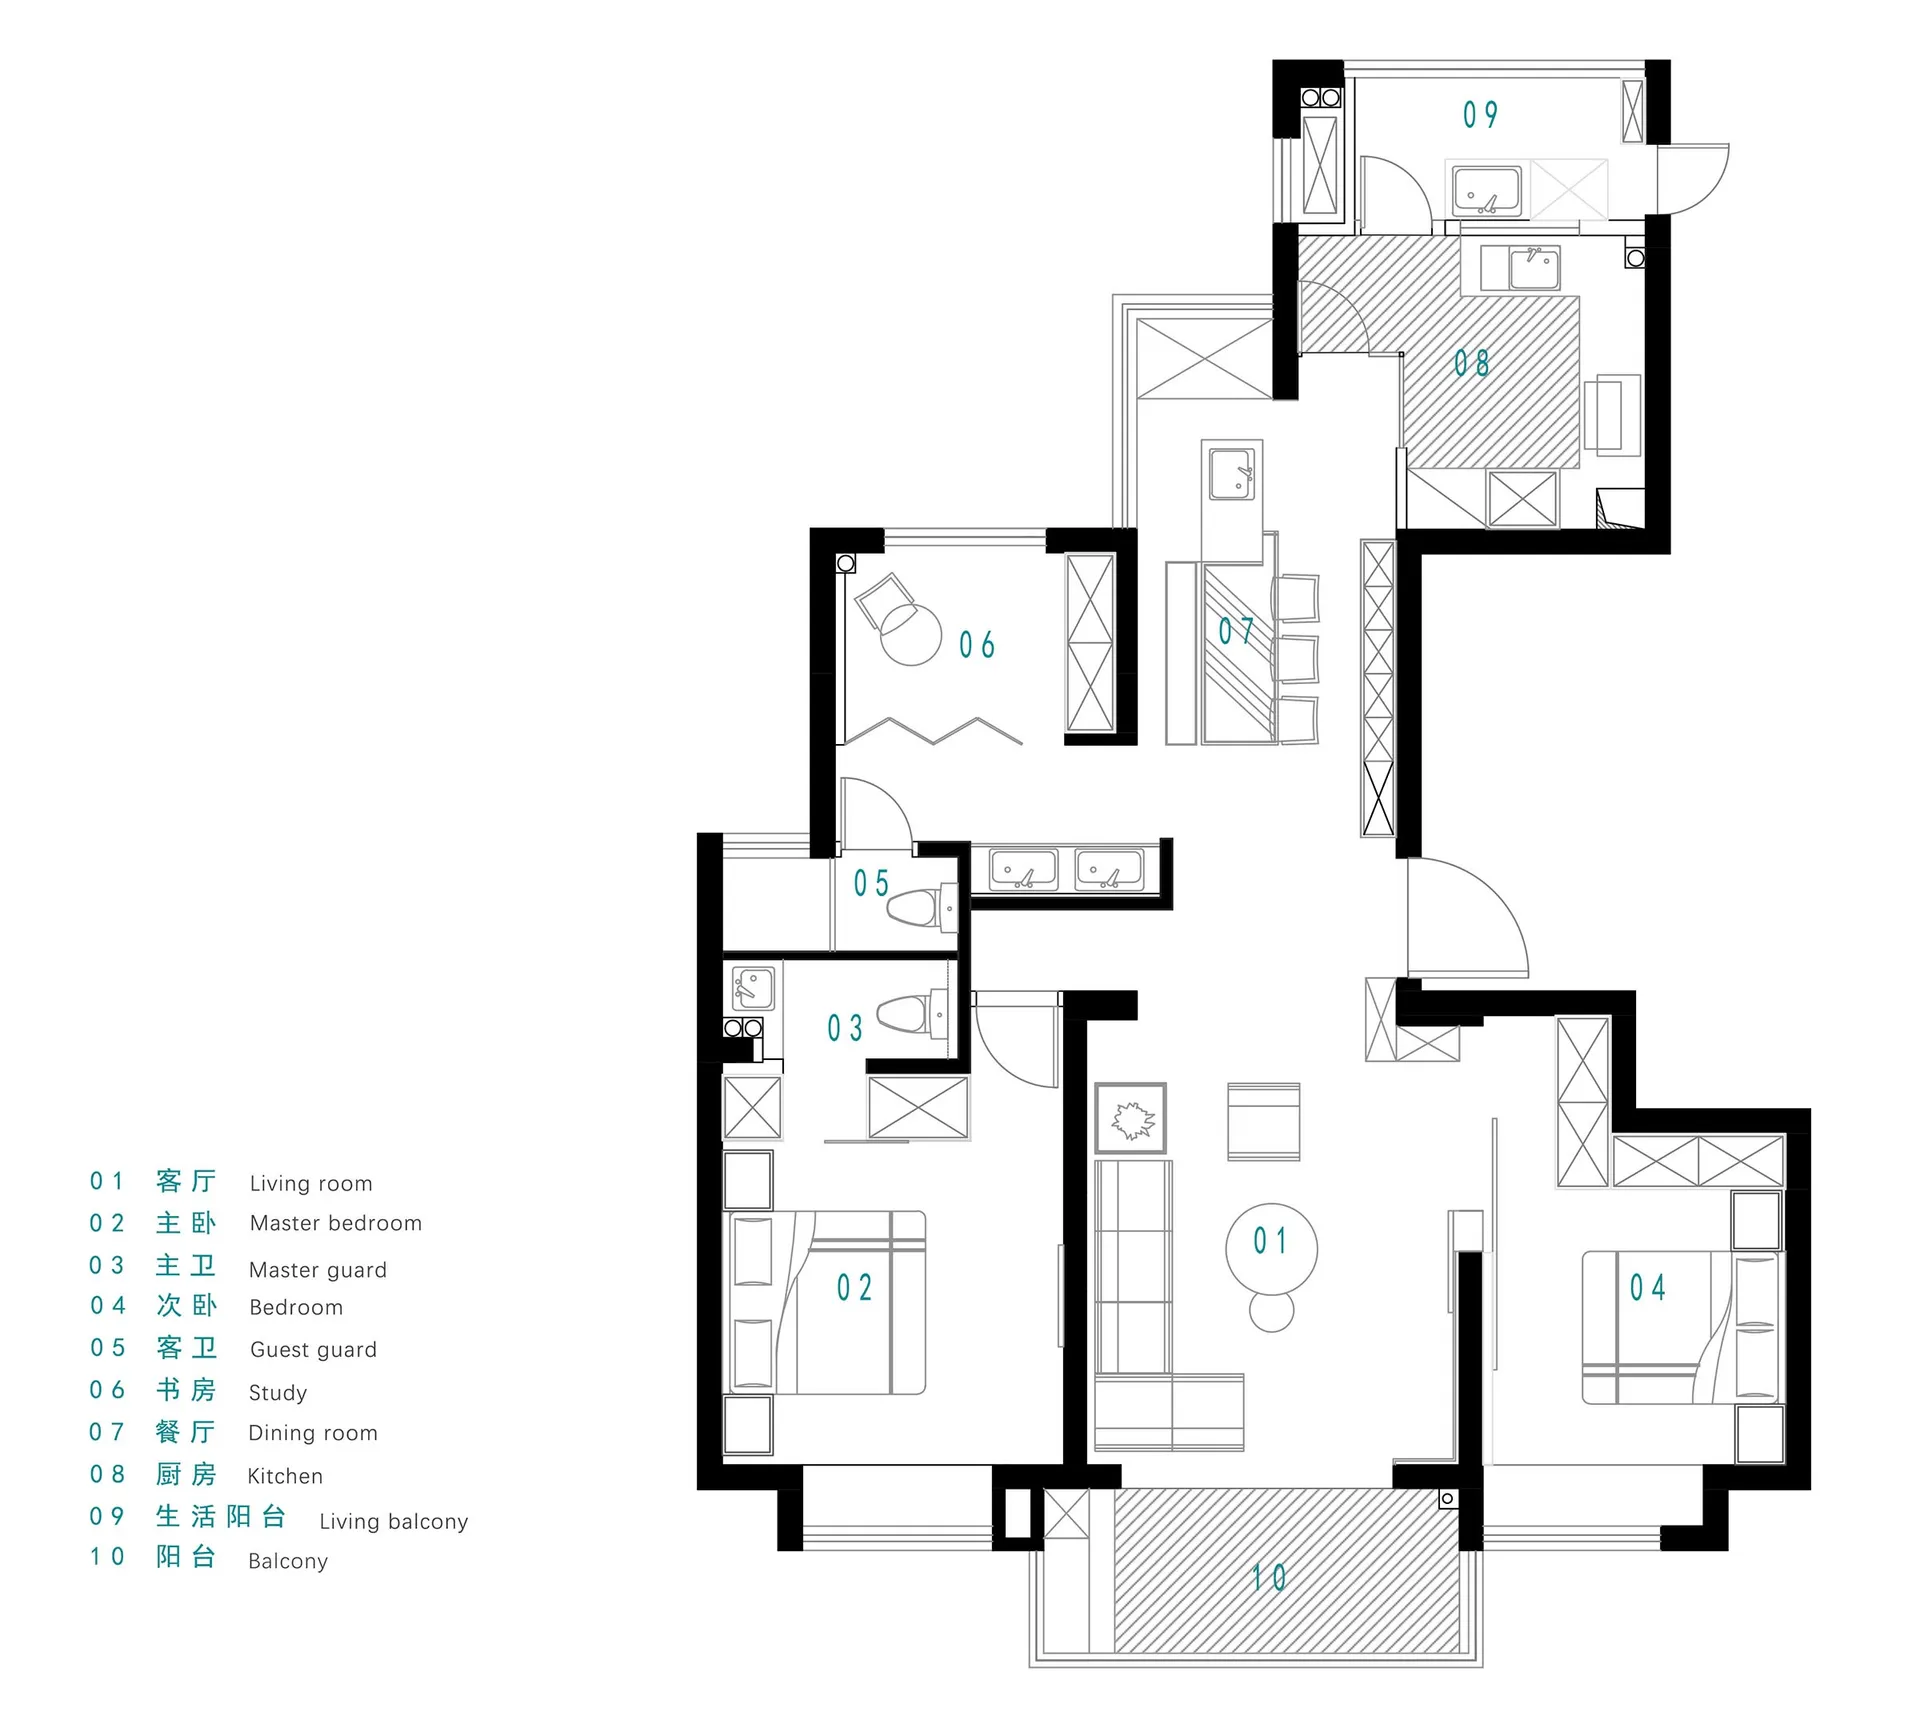
公寓平面圖
Architecture・Paper (Blueprint)・Apartment Layout
Apartment floor plan shows a detailed layout of a residential space, including rooms labeled as "Living room", "Master bedroom", "Master guard", "Bedroom", "G
關於此設計
這張手繪平面圖清楚標示公寓各區域的配置與尺寸,紙張質感與手繪線條呈現出溫暖而專業的氛圍。圖面以簡潔的線條勾勒出房間、走廊與開口位置,讓人一目了然地理解整體空間動線。
- 材質
- Paper (Blueprint)
- 主題
- Apartment Layout