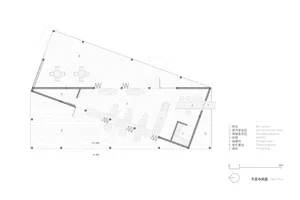
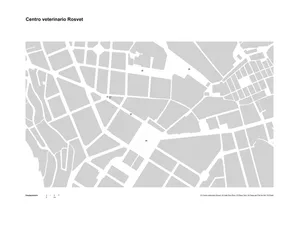
建築 - 商業空間平面圖

Modern Floor Plan Interior
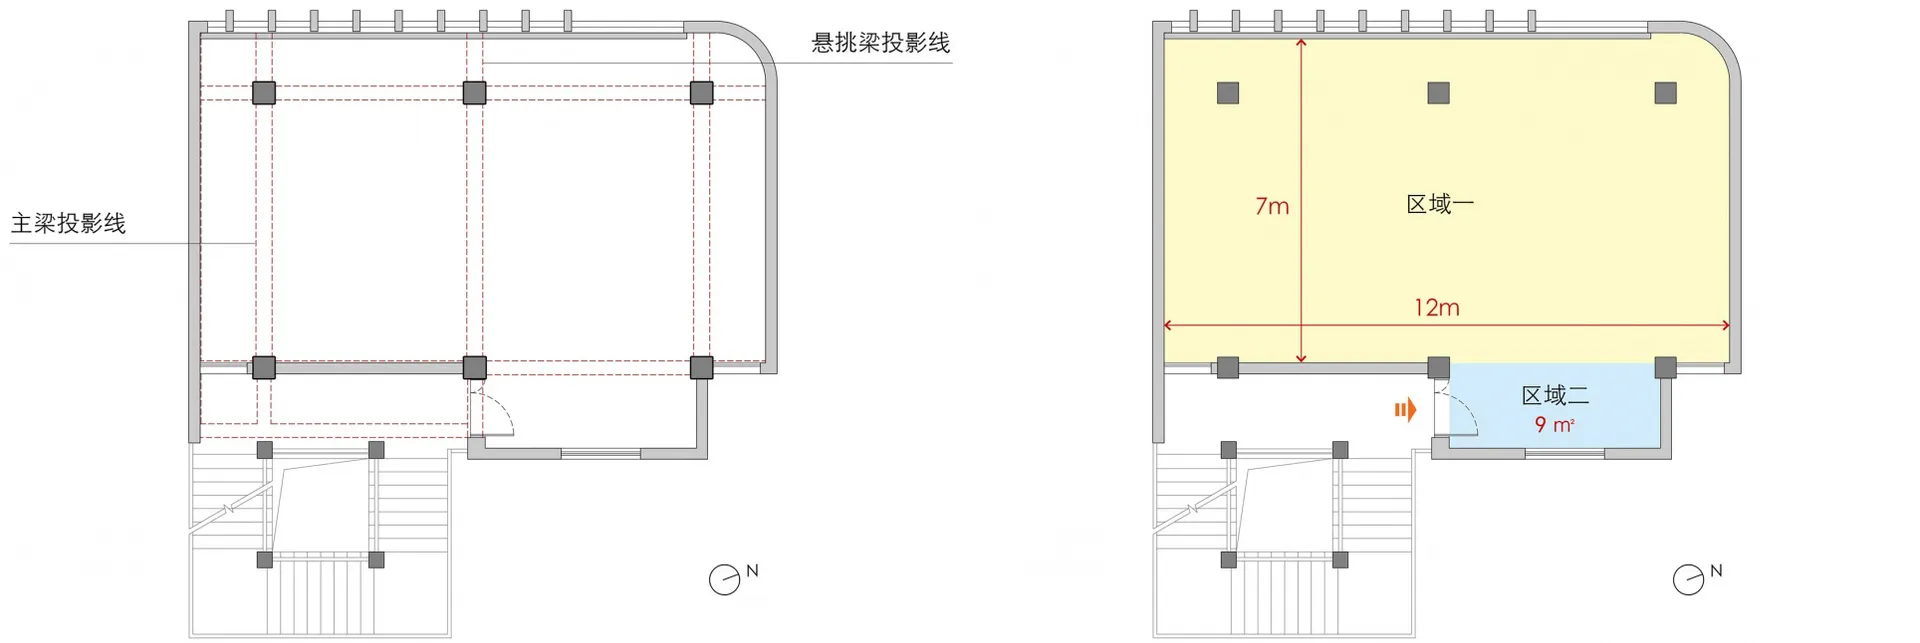
建築 - 商業空間平面圖
architectural plan・steel beams concrete floor・commercial space
'The Commercial Architectural Floor Plan', showcasing the layout and structural elements of a commercial property, including beams and ground level design.
關於此設計
這張商業空間平面圖清楚呈現結構梁與地面樓層配置,鋼梁與混凝土地面形成穩固的結構基礎。圖面以簡潔線條勾勒空間動線,營造專業且實用的氛圍。
- 材質
- steel beams concrete floor
- 主題
- commercial space