建築6樓平面圖

Minimalist Floor Plan Space
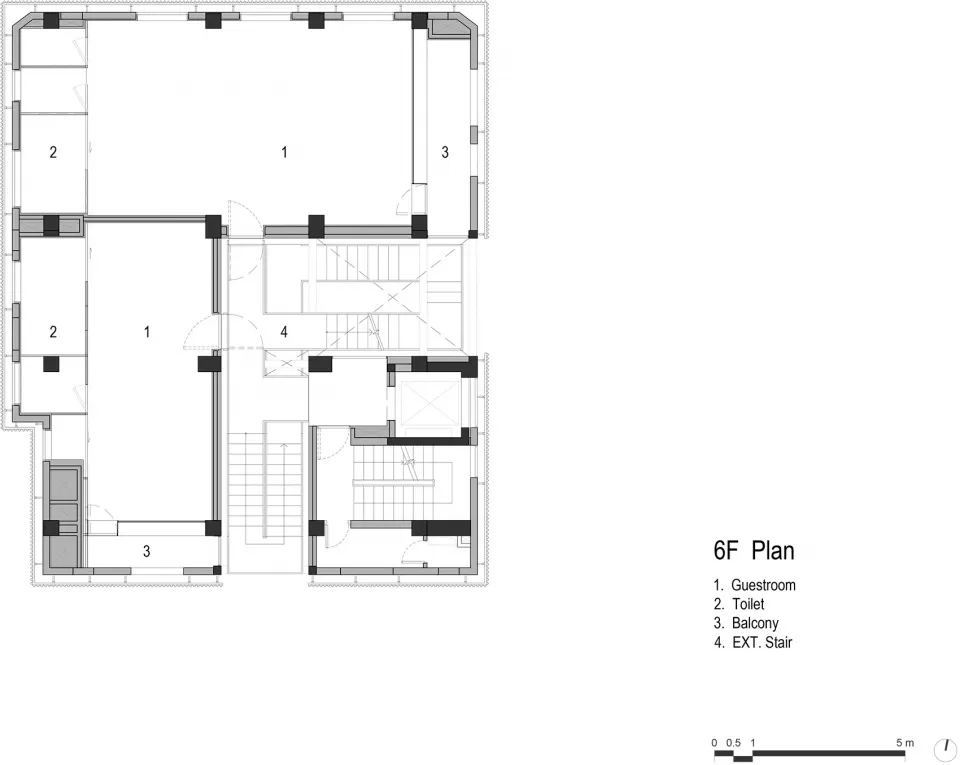
建築6樓平面圖
architectural plan・paper・6th floor plan
Architecture 6th Floor Plan showcasing Floor layout and features for Building Type.
建築6樓平面圖
architectural plan・paper・6th floor plan
Architecture 6th Floor Plan showcasing Floor layout and features for Building Type.
關於此設計
這張6樓平面圖清楚標示客房、衛浴與陽台的配置,外部樓梯則連接各樓層。圖面線條精準,呈現建築整體空間安排。
- 材質
- paper
- 主題
- 6th floor plan