FeelDesign LogoFeelDesign

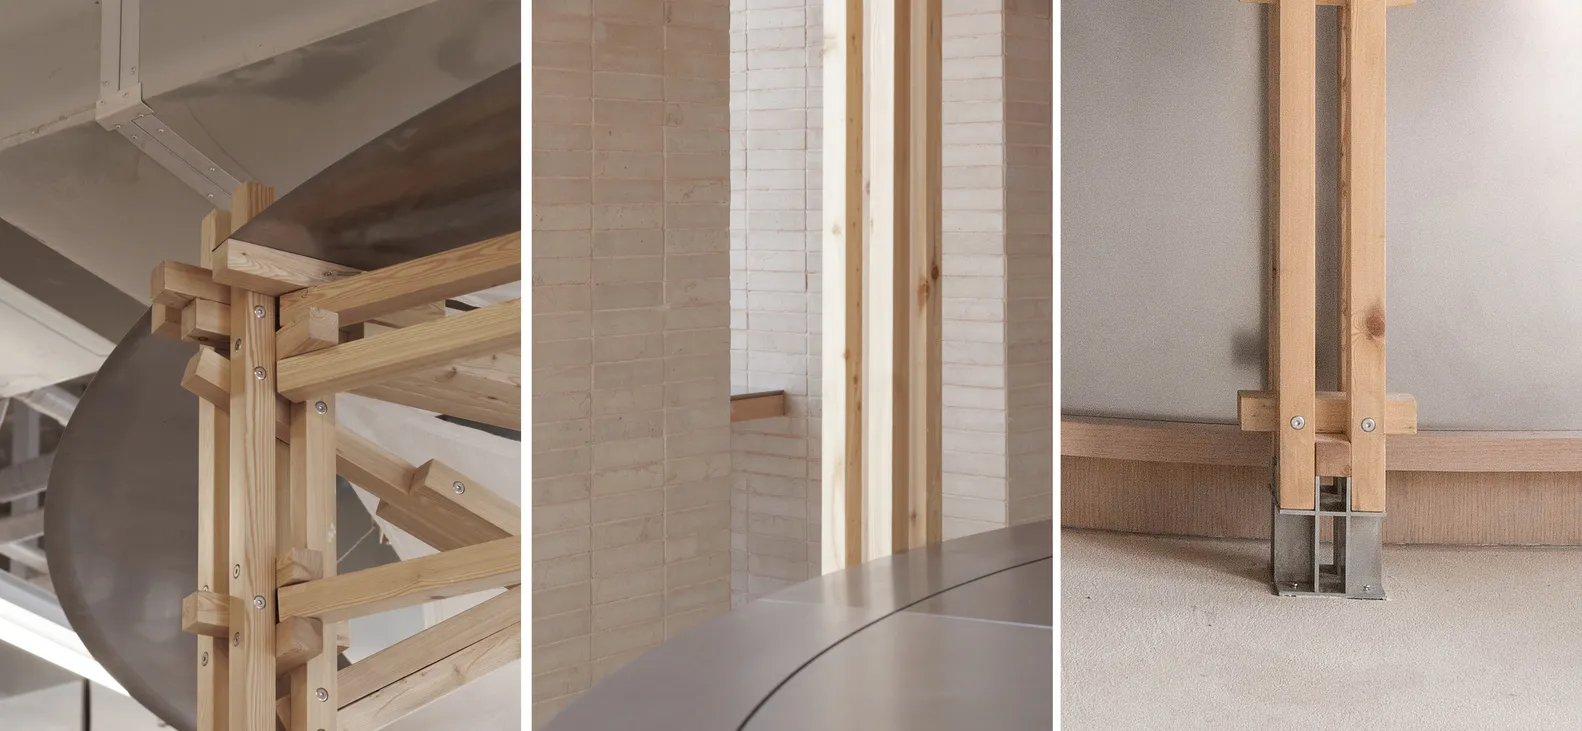
木樑與磚牆立面的建築設計

400㎡,宁波OURIO Coffee咖啡廳

400㎡,宁波OURIO Coffee咖啡廳

木樑、磚牆與建築內部樓梯及窗戶的建築設計

木樑與磚牆立面的建築設計

architectural design・wood・architecture

標籤

建築設計木材磚牆樓梯窗戶設計元素室內設計

木樑與磚牆立面的建築設計

architectural design・wood・architecture

標籤

建築設計木材磚牆樓梯窗戶設計元素室內設計

關於此設計

木樑、磚牆與建築內部樓梯及窗戶的建築設計

風格
architectural design
材質
wood
主題
architecture

更多設計靈感

  • Industrial brick corridor with wooden box, illuminated by hanging light bulbs.工業風磚牆走廊搭配木箱
  • A detailed 2D architectural drawing of a modern residential floor plan in black and white.現代平面圖建築
  • A detailed architectural floor plan showing stairs, storage areas, living room, dining room, and landing spaces in a resident樓梯、儲藏、客廳、餐廳、平台:空間平面
  • A wooden terrace overlooking modern urban buildings with metal accents and a ship on the water.城市建築木金屬露台景觀
  • Modern duplex ground floor plan showing functional zones and layout.現代複式住宅一樓平面圖
  • Three sketches showing the transformation of a space through architectural design.建築翻修草圖
  • Detailed architectural layout of a residential building with multiple rooms and amenities.住宅平面圖
  • Architectural drawings and diagrams showcasing floor plans, perspectives, and photos of design concepts建築設計概念,融入多樣元素

木樑與磚牆立面的建築設計

400㎡,宁波OURIO Coffee咖啡廳

400㎡,宁波OURIO Coffee咖啡廳

木樑、磚牆與建築內部樓梯及窗戶的建築設計

木樑與磚牆立面的建築設計

architectural design・wood・architecture

標籤

建築設計木材磚牆樓梯窗戶設計元素室內設計

木樑與磚牆立面的建築設計

architectural design・wood・architecture

標籤

建築設計木材磚牆樓梯窗戶設計元素室內設計

關於此設計

木樑、磚牆與建築內部樓梯及窗戶的建築設計

風格
architectural design
材質
wood
主題
architecture

更多設計靈感

  • Industrial brick corridor with wooden box, illuminated by hanging light bulbs.工業風磚牆走廊搭配木箱
  • A detailed 2D architectural drawing of a modern residential floor plan in black and white.現代平面圖建築
  • A detailed architectural floor plan showing stairs, storage areas, living room, dining room, and landing spaces in a resident樓梯、儲藏、客廳、餐廳、平台:空間平面
  • A wooden terrace overlooking modern urban buildings with metal accents and a ship on the water.城市建築木金屬露台景觀
  • Modern duplex ground floor plan showing functional zones and layout.現代複式住宅一樓平面圖
  • Three sketches showing the transformation of a space through architectural design.建築翻修草圖
  • Detailed architectural layout of a residential building with multiple rooms and amenities.住宅平面圖
  • Architectural drawings and diagrams showcasing floor plans, perspectives, and photos of design concepts建築設計概念,融入多樣元素