建築翻修草圖

Classic Floor Plan Space
建築翻修草圖
architectural design・drawings・space renovation
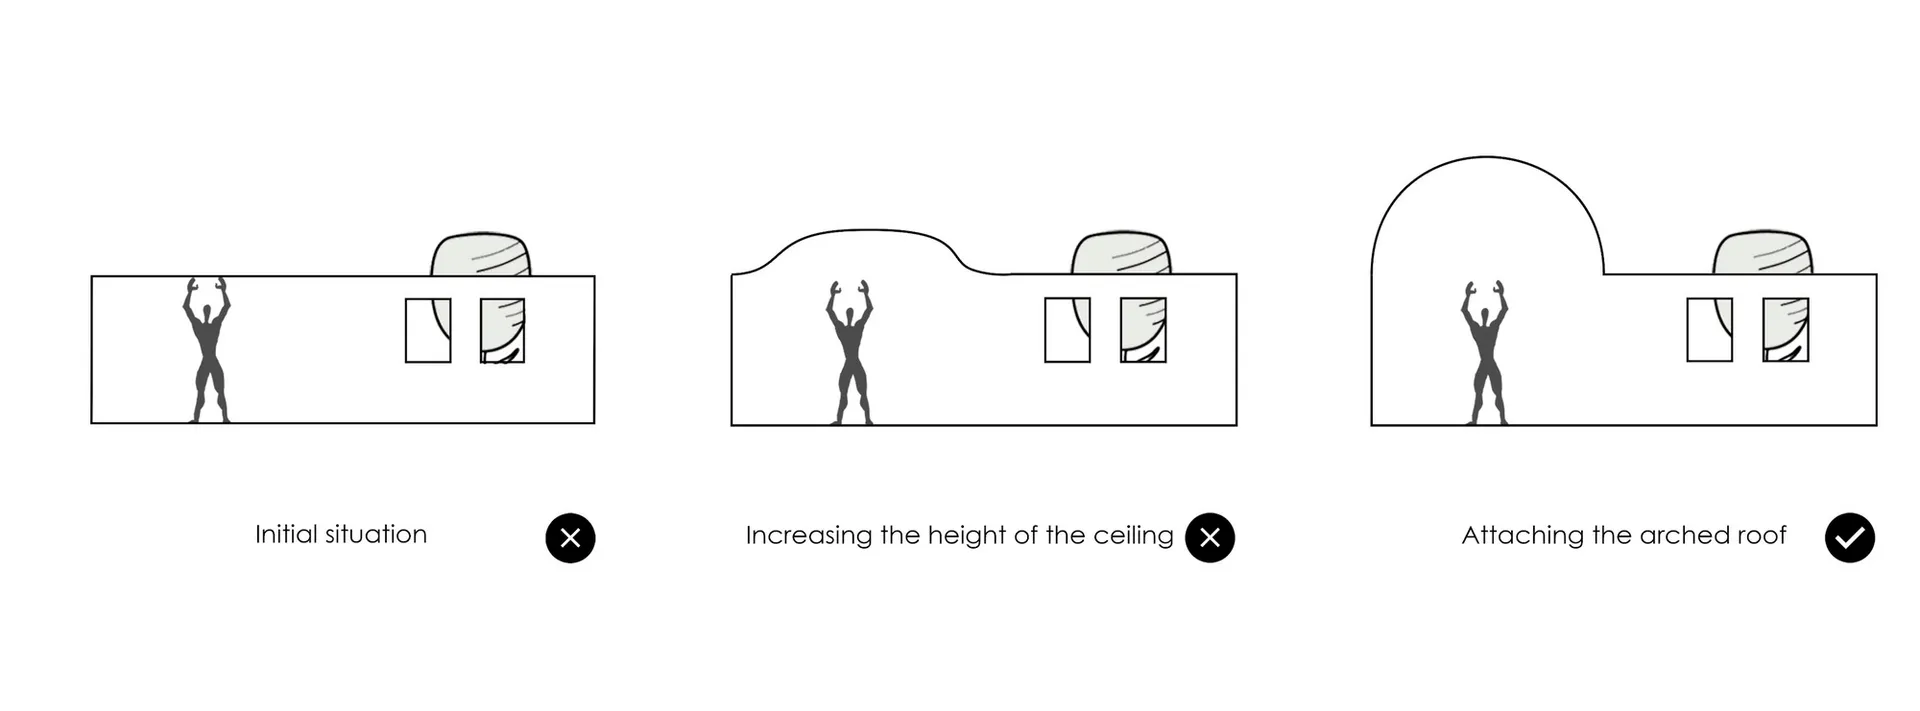
Initial sketches depict the initial situation. The second sketch attempts to achieve better space optimization through increased ceiling height, but the final s
關於此設計
三張建築草圖呈現空間改造前後的變化,線條清晰地勾勒出設計細節與結構調整。圖中強調創新手法與功能改善,營造專業且富有創意的氛圍。
- 材質
- drawings
- 主題
- space renovation