FeelDesign LogoFeelDesign

紙上建築平面圖

Luxurious Floor Plan Collection
Luxurious Floor Plan Collection

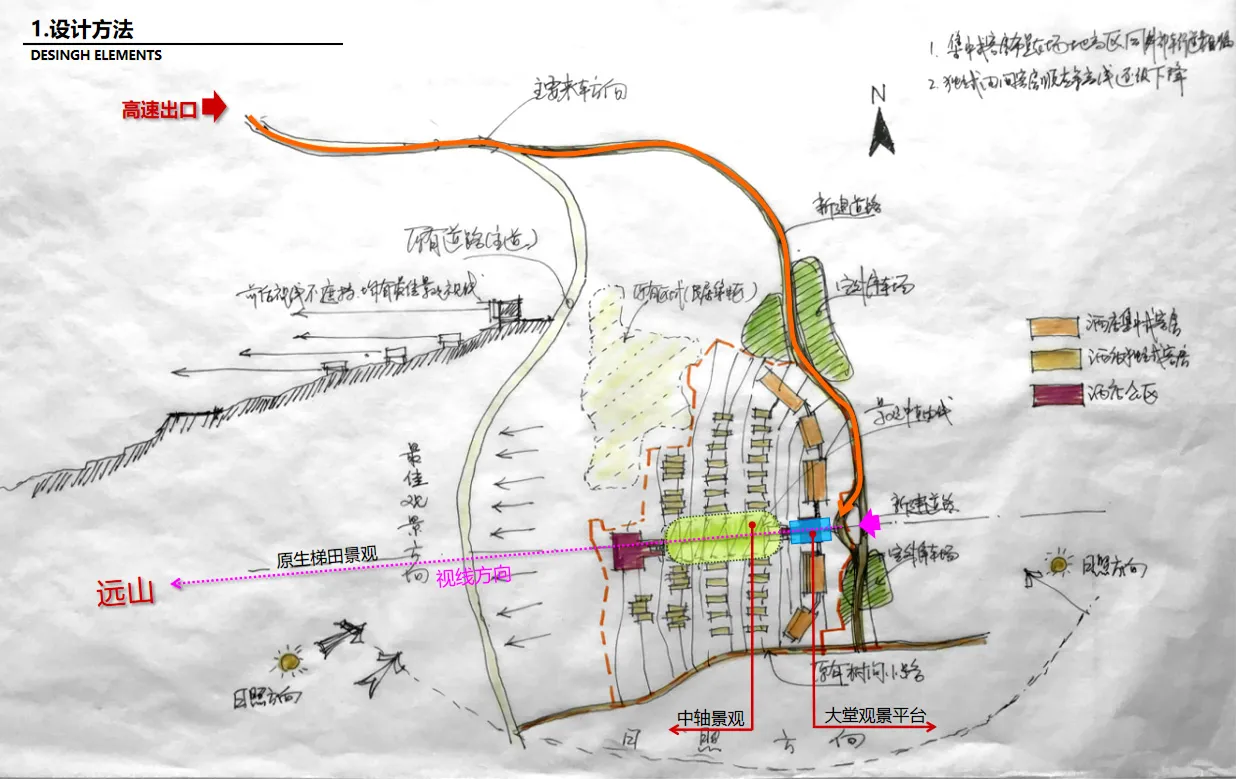
一張詳細的住宅區建築平面圖,繪製在紙上,包含道路、建築物與景觀元素。

紙上建築平面圖

architectural design・paper・residential

Architectural features floor plan showcasing residential design for space utilization and layout planning.

標籤

architectureresidentialfloor plandesignpaper

紙上建築平面圖

architectural design・paper・residential

Architectural features floor plan showcasing residential design for space utilization and layout planning.

標籤

architectureresidentialfloor plandesignpaper

關於此設計

這張紙上建築平面圖細膩呈現住宅區的道路、建築物與景觀配置。圖面以精準線條描繪整體空間布局,營造專業且清晰的設計氛圍。

風格
architectural design
材質
paper
主題
residential

更多設計靈感

  • A minimalist landscape featuring a wooden building reflected in a calm pool of water, with dense green foliage and mountains 極簡山水水景倒影
  • A detailed architectural drawing of a modern interior space.現代室內平面圖
  • A retail space with wood paneling, designed for a shop-like ambiance木質牆板零售空間設計
  • Outdoor lounge area with wicker furniture and white cushions under a wooden pergola.戶外休憩區搭配藤編家具與白色坐墊
  • The entrance to a retail store featuring a wooden canopy and marble walls.木質與大理石零售入口
  • A modern interior design featuring metal and glass lighting fixtures.金屬玻璃現代燈具
  • Ceramic tiles arranged in a grid pattern on a floor.現代綠色瓷磚地板
  • A man walking down a concrete staircase leading to a bright, open sky.現代室內混凝土樓梯

紙上建築平面圖

Luxurious Floor Plan Collection

Luxurious Floor Plan Collection

一張詳細的住宅區建築平面圖,繪製在紙上,包含道路、建築物與景觀元素。

紙上建築平面圖

architectural design・paper・residential

Architectural features floor plan showcasing residential design for space utilization and layout planning.

標籤

architectureresidentialfloor plandesignpaper

紙上建築平面圖

architectural design・paper・residential

Architectural features floor plan showcasing residential design for space utilization and layout planning.

標籤

architectureresidentialfloor plandesignpaper

關於此設計

這張紙上建築平面圖細膩呈現住宅區的道路、建築物與景觀配置。圖面以精準線條描繪整體空間布局,營造專業且清晰的設計氛圍。

風格
architectural design
材質
paper
主題
residential

更多設計靈感

  • A minimalist landscape featuring a wooden building reflected in a calm pool of water, with dense green foliage and mountains 極簡山水水景倒影
  • A detailed architectural drawing of a modern interior space.現代室內平面圖
  • A retail space with wood paneling, designed for a shop-like ambiance木質牆板零售空間設計
  • Outdoor lounge area with wicker furniture and white cushions under a wooden pergola.戶外休憩區搭配藤編家具與白色坐墊
  • The entrance to a retail store featuring a wooden canopy and marble walls.木質與大理石零售入口
  • A modern interior design featuring metal and glass lighting fixtures.金屬玻璃現代燈具
  • Ceramic tiles arranged in a grid pattern on a floor.現代綠色瓷磚地板
  • A man walking down a concrete staircase leading to a bright, open sky.現代室內混凝土樓梯