FeelDesign LogoFeelDesign

建築平面圖 2D

Modern Bathroom Project
Modern Bathroom Project

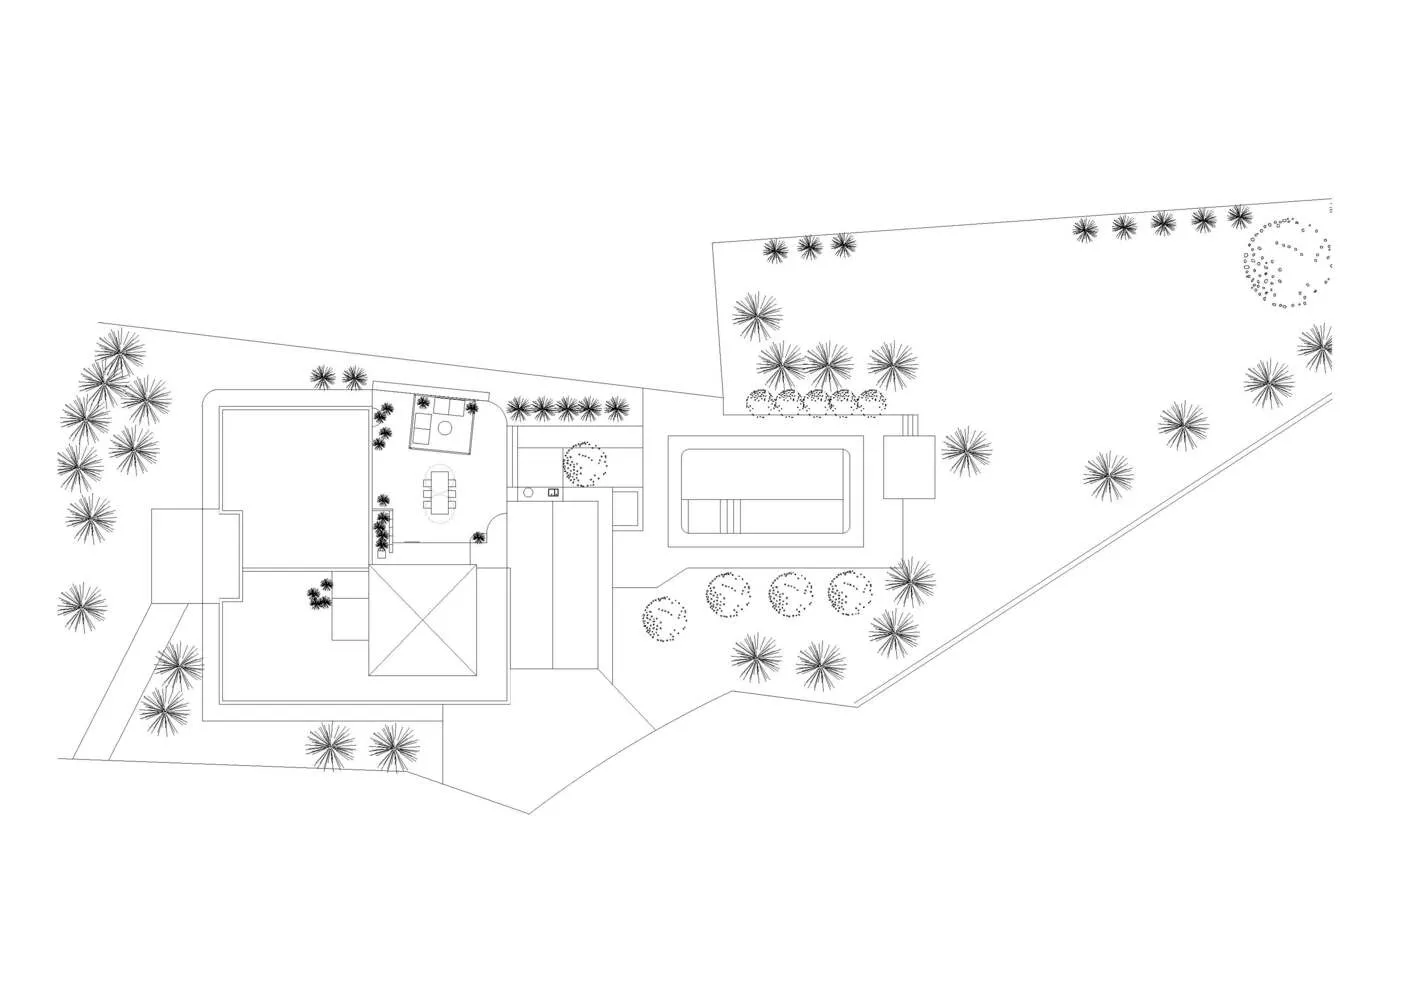
一張包含多個室內外空間的技術性 2D 建築平面圖。

建築平面圖 2D

architectural・mixed media・floor plan

Architectural Environment showcasing Space features for Design Goals.

標籤

architectural2Dtechnical-planoutdoorindoor

建築平面圖 2D

architectural・mixed media・floor plan

Architectural Environment showcasing Space features for Design Goals.

標籤

architectural2Dtechnical-planoutdoorindoor

關於此設計

這是一張技術性 2D 建築平面圖,清楚標示各個室內外區域。圖面以精確線條呈現空間配置,適合專業設計與施工參考。

風格
architectural
材質
mixed media
主題
floor plan

更多設計靈感

  • A woman in a black dress standing in a dark hallway with wooden walls and a gray light on the end.木牆灰光暗走廊
  • A rendered illustration of a modern residential interior showing the layout and design elements.現代住宅室內渲染圖
  • Modern private residence exterior featuring a wooden Sliding Gate with lush greenery surrounding it.現代私人住宅木製大門
  • A modern residential patio with a wooden table, chairs, a hanging swing, and warm lighting, surrounded by a wooden fence and 現代住宅庭院
  • A modern entryway featuring a wooden bench, metal hooks, and a wooden door.現代玄關木質長椅與金屬掛鉤
  • Floor plan of a residential building with modern architectural features such as concrete, glass, plants, and wood.現代住宅平面圖
  • A modern residential space decorated with wood elements.現代住宅木質裝潢
  • Aerial view of a city's urban planning area with highlighted buildings and roads.都市規劃區域圖

建築平面圖 2D

Modern Bathroom Project

Modern Bathroom Project

一張包含多個室內外空間的技術性 2D 建築平面圖。

建築平面圖 2D

architectural・mixed media・floor plan

Architectural Environment showcasing Space features for Design Goals.

標籤

architectural2Dtechnical-planoutdoorindoor

建築平面圖 2D

architectural・mixed media・floor plan

Architectural Environment showcasing Space features for Design Goals.

標籤

architectural2Dtechnical-planoutdoorindoor

關於此設計

這是一張技術性 2D 建築平面圖,清楚標示各個室內外區域。圖面以精確線條呈現空間配置,適合專業設計與施工參考。

風格
architectural
材質
mixed media
主題
floor plan

更多設計靈感

  • A woman in a black dress standing in a dark hallway with wooden walls and a gray light on the end.木牆灰光暗走廊
  • A rendered illustration of a modern residential interior showing the layout and design elements.現代住宅室內渲染圖
  • Modern private residence exterior featuring a wooden Sliding Gate with lush greenery surrounding it.現代私人住宅木製大門
  • A modern residential patio with a wooden table, chairs, a hanging swing, and warm lighting, surrounded by a wooden fence and 現代住宅庭院
  • A modern entryway featuring a wooden bench, metal hooks, and a wooden door.現代玄關木質長椅與金屬掛鉤
  • Floor plan of a residential building with modern architectural features such as concrete, glass, plants, and wood.現代住宅平面圖
  • A modern residential space decorated with wood elements.現代住宅木質裝潢
  • Aerial view of a city's urban planning area with highlighted buildings and roads.都市規劃區域圖