FeelDesign LogoFeelDesign

建築平面圖設計

Minimalist Floor Plan Collection
Minimalist Floor Plan Collection

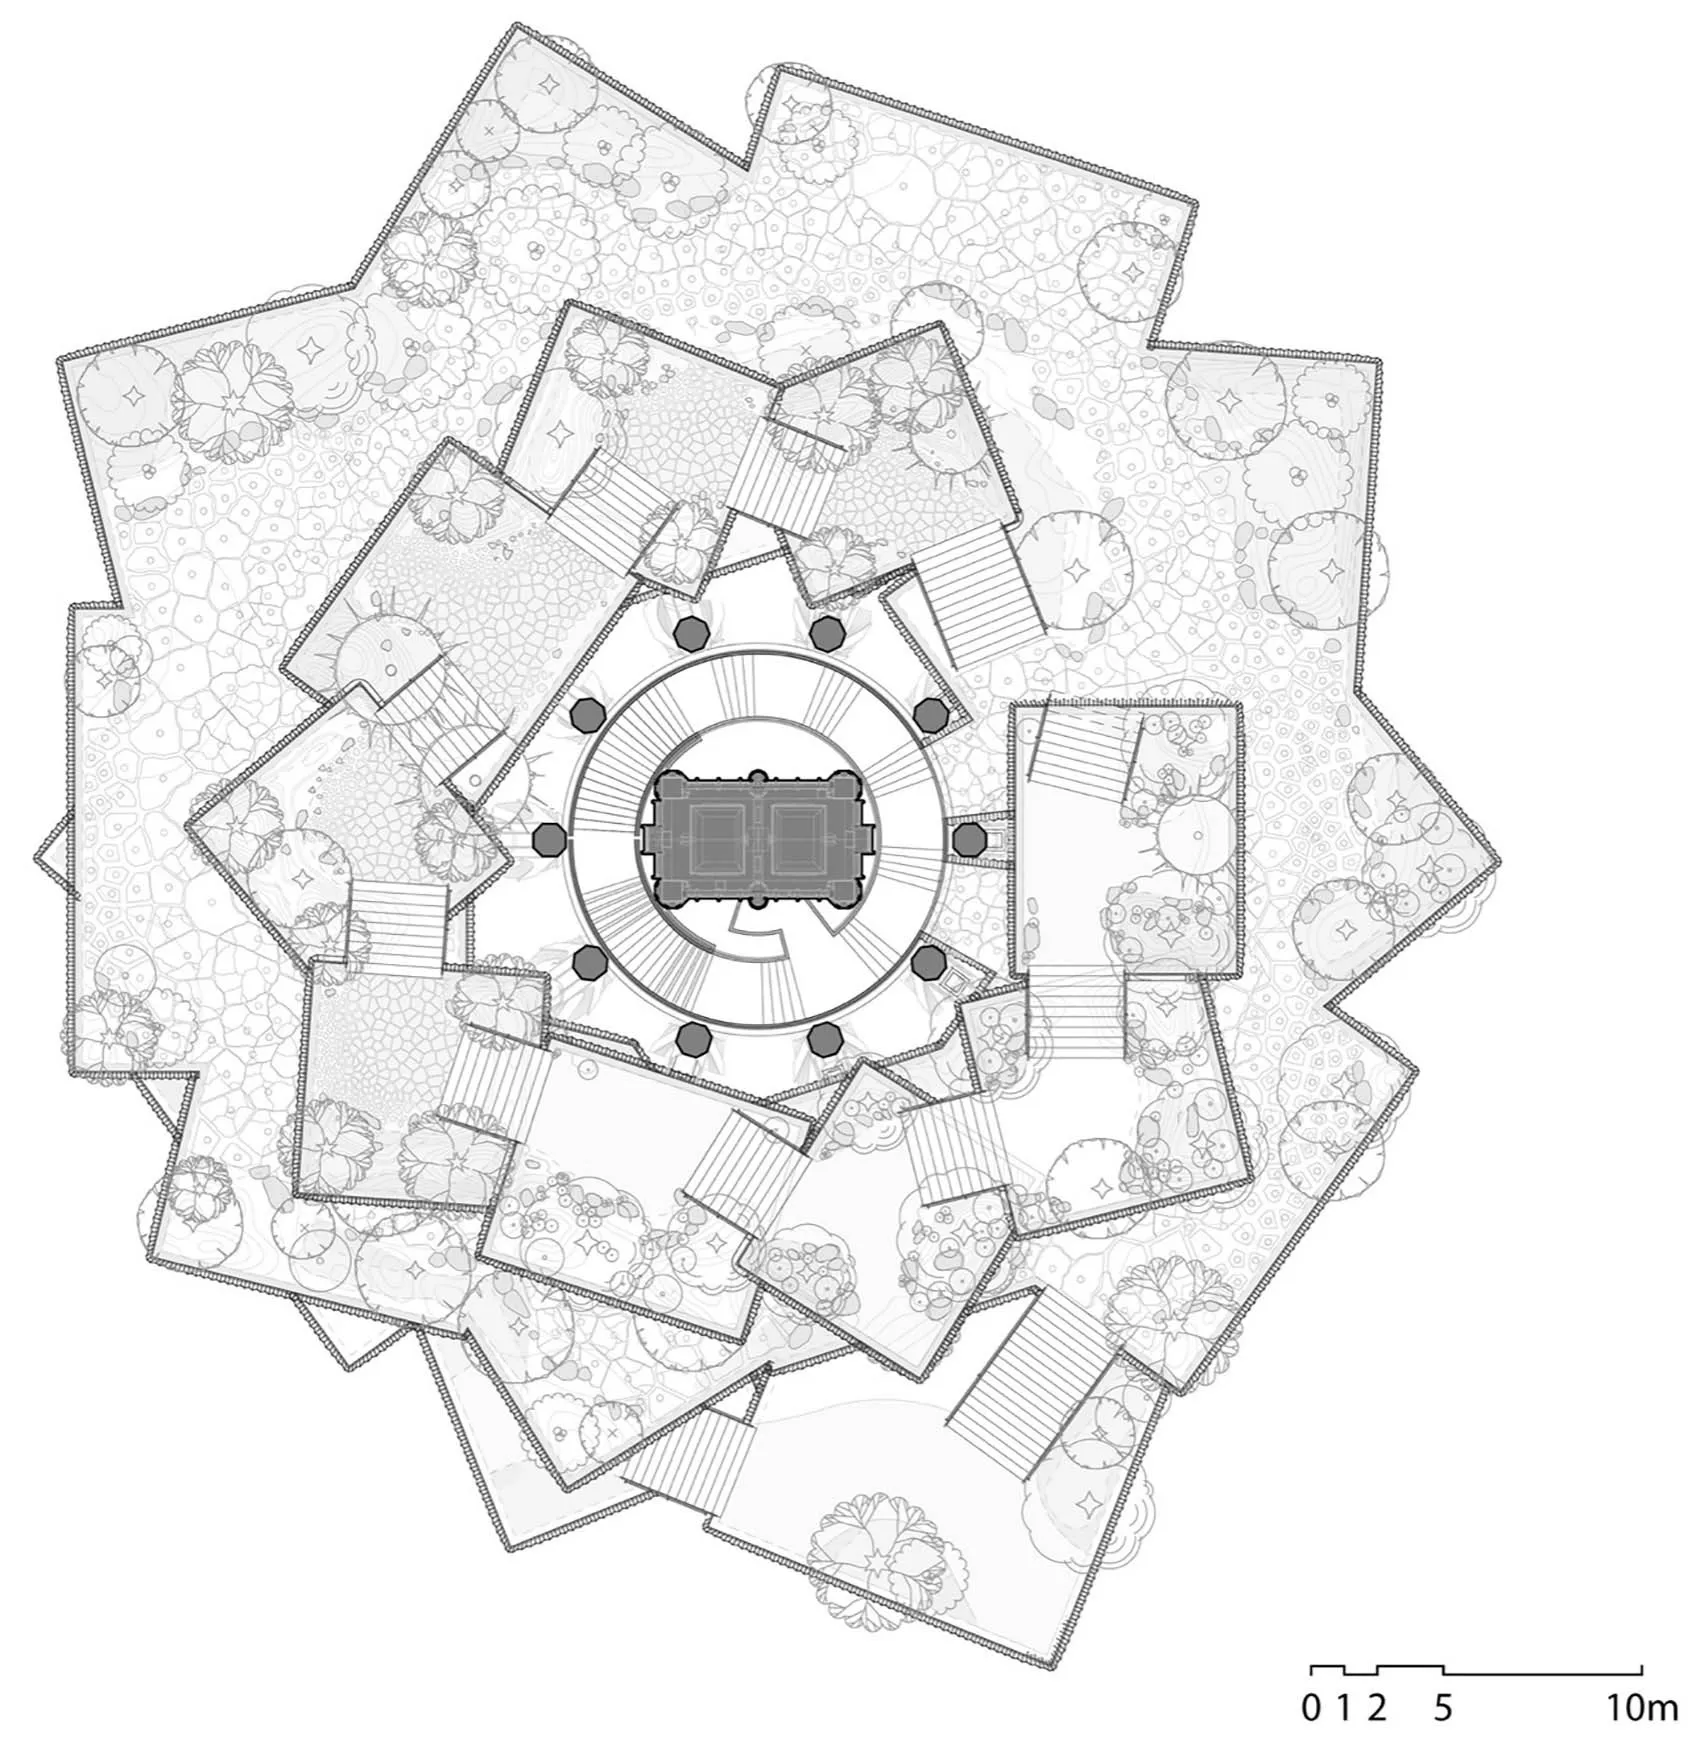
一張詳細的建築平面圖,展示花園布局,包含代表不同區域與路徑的各個區塊。

建築平面圖設計

architectural layout・drawings・landscape design

Architectural floor plan layout showcasing landscape design features for functional and aesthetic purposes.

標籤

architectural-planlandscape-designlayoutgarden-planarchitectural-layout

建築平面圖設計

architectural layout・drawings・landscape design

Architectural floor plan layout showcasing landscape design features for functional and aesthetic purposes.

標籤

architectural-planlandscape-designlayoutgarden-planarchitectural-layout

關於此設計

這張建築平面圖細膩呈現花園整體配置,清楚標示各功能區域與步道走向。圖中運用精確線條與比例,營造出井然有序的景觀規劃氛圍。

風格
architectural layout
材質
drawings
主題
landscape design

更多設計靈感

  • 一張詳細的城市都市布局與發展規劃圖,顯示街道、建築物及指定區域。城市都市布局規劃
  • 場地地形等高線圖,包含步道與建築結構景觀建築等高線平面圖
  • 極簡住宅平面圖,具備開放空間與現代設計元素。極簡住宅平面圖
  • 現代住宅的建築平面配置圖現代住宅平面圖
  • 俯視角度的現代辦公室佈局,包含開放式工作站、會議室與開放區域。現代辦公室佈局
  • 現代辦公空間的詳細建築藍圖,包含多個功能區域。現代辦公室佈局草圖
  • 現代開放式公寓格局現代開放式公寓格局
  • 現代公共空間的建築平面圖,包含座位區、服務櫃檯與衛浴設施。現代公共空間佈局