建築平面圖渲染圖

Stunning Floor Plan Collection
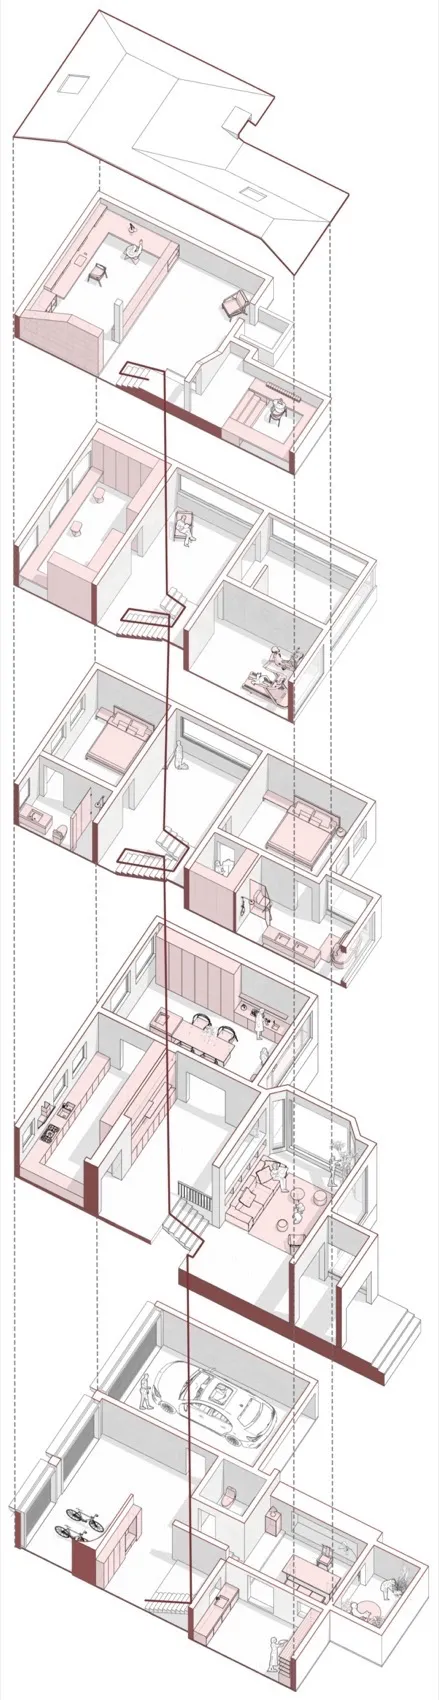
建築平面圖渲染圖
architecture・rendered・floor plan
A comprehensive architectural representation showcasing different rooms and layouts within a residential building, emphasizing design and spatial composition.
關於此設計
這張渲染平面圖以精細線條與色彩呈現多層住宅的整體配置,清楚標示各個房間與空間的相對位置。圖面運用柔和光影與材質表現,營造專業且清晰的視覺效果。整體風格兼具建築專業與室內設計參考價值。
- 材質
- rendered
- 主題
- floor plan