FeelDesign LogoFeelDesign

木質建築戶外空間

Luxurious Floor Plan Project
Luxurious Floor Plan Project

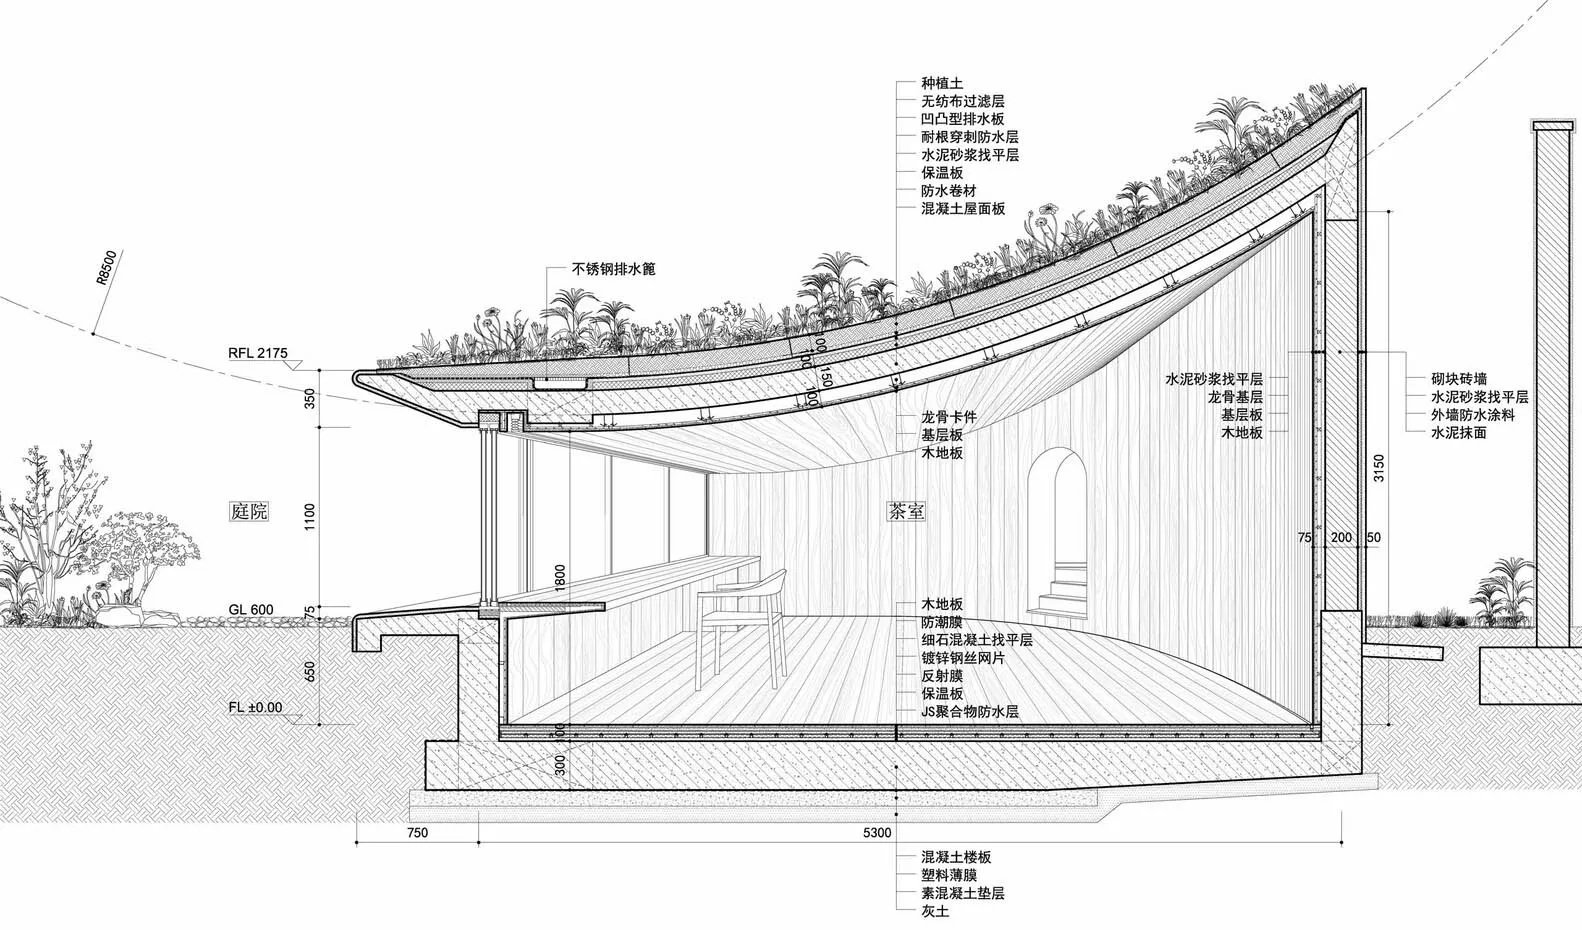
戶外木質涼亭的橫截面建築圖,設有生態綠屋頂。

木質建築戶外空間

architecture・wood・outdoor structure

Architectural Outdoor Space showcasing Living Roof and Wooden Structure for Natural and Sustainable Design

標籤

architectureoutdoorliving roofwoodsustainable

木質建築戶外空間

architecture・wood・outdoor structure

Architectural Outdoor Space showcasing Living Roof and Wooden Structure for Natural and Sustainable Design

標籤

architectureoutdoorliving roofwoodsustainable

關於此設計

這張橫截面建築圖呈現一座木質涼亭,採用自然木料構築,屋頂覆蓋茂盛綠植形成生態綠屋頂。柔和光線穿透結構,營造出永續且舒適的戶外氛圍。

風格
architecture
材質
wood
主題
outdoor structure

更多設計靈感

  • An industrial-style interior design featuring contemporary concrete walls.現代室內混凝土牆面
  • Floor plan of a residential building, showing rooms and layout.現代住宅平面圖
  • A detailed 2F floor plan depicted on paper, showing living room, children's room, master bedroom, corridor, and bathroom.2樓平面圖紙
  • Minimalist architectural floor plan極簡平面圖
  • A modern residential exterior featuring a concrete patio area with two white lounge chairs and a swimming pool surrounded by 現代住宅混凝土與玻璃外觀
  • A modern house with a green tennis court and metal fence.現代住宅網球場綠地
  • Modern staircase with marble steps and a wall art display.現代大理石樓梯
  • A render of a modern residential interior showing a bedroom and attached bathroom, featuring contemporary design elements and現代住宅室內渲染圖

木質建築戶外空間

Luxurious Floor Plan Project

Luxurious Floor Plan Project

戶外木質涼亭的橫截面建築圖,設有生態綠屋頂。

木質建築戶外空間

architecture・wood・outdoor structure

Architectural Outdoor Space showcasing Living Roof and Wooden Structure for Natural and Sustainable Design

標籤

architectureoutdoorliving roofwoodsustainable

木質建築戶外空間

architecture・wood・outdoor structure

Architectural Outdoor Space showcasing Living Roof and Wooden Structure for Natural and Sustainable Design

標籤

architectureoutdoorliving roofwoodsustainable

關於此設計

這張橫截面建築圖呈現一座木質涼亭,採用自然木料構築,屋頂覆蓋茂盛綠植形成生態綠屋頂。柔和光線穿透結構,營造出永續且舒適的戶外氛圍。

風格
architecture
材質
wood
主題
outdoor structure

更多設計靈感

  • An industrial-style interior design featuring contemporary concrete walls.現代室內混凝土牆面
  • Floor plan of a residential building, showing rooms and layout.現代住宅平面圖
  • A detailed 2F floor plan depicted on paper, showing living room, children's room, master bedroom, corridor, and bathroom.2樓平面圖紙
  • Minimalist architectural floor plan極簡平面圖
  • A modern residential exterior featuring a concrete patio area with two white lounge chairs and a swimming pool surrounded by 現代住宅混凝土與玻璃外觀
  • A modern house with a green tennis court and metal fence.現代住宅網球場綠地
  • Modern staircase with marble steps and a wall art display.現代大理石樓梯
  • A render of a modern residential interior showing a bedroom and attached bathroom, featuring contemporary design elements and現代住宅室內渲染圖