FeelDesign LogoFeelDesign

建築藍圖平面圖

Elegant Office Design
Elegant Office Design

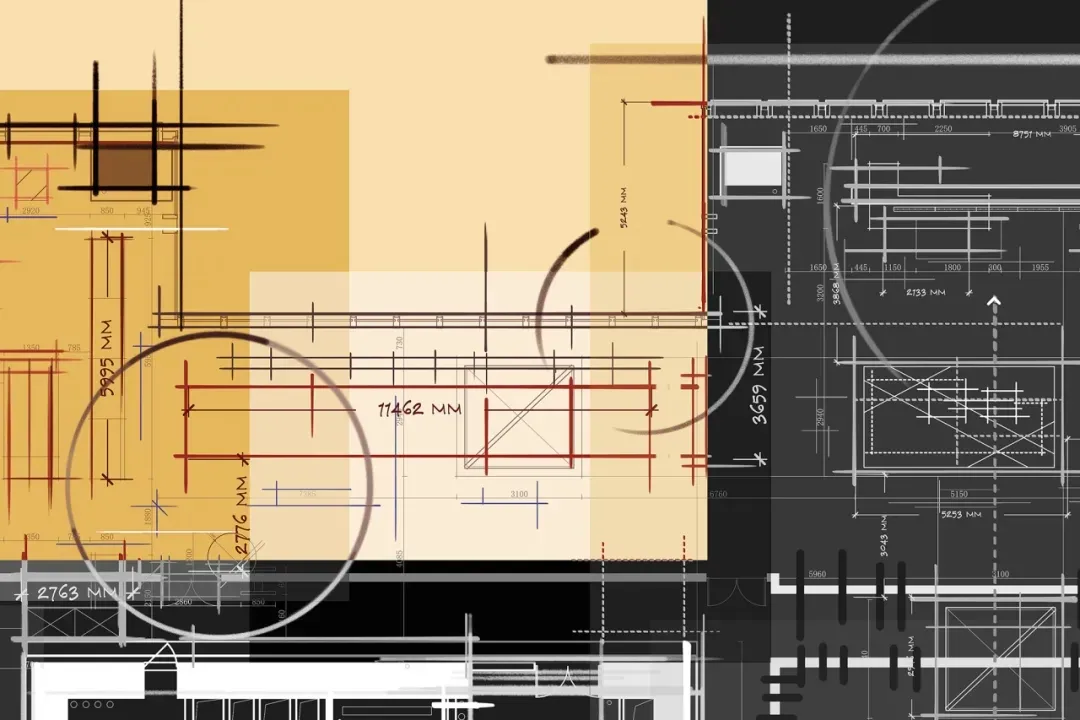
一張帶有線條與尺寸標註的詳細建築藍圖。
一張帶有線條與尺寸標註的詳細建築藍圖。

建築藍圖平面圖

architecture・blueprint lines・blueprint

This detailed architectural blueprint showcases the design and structural elements of a building project.

標籤

architectureblueprintmeasurementlayoutconstruction

建築藍圖平面圖

architecture・blueprint lines・blueprint

This detailed architectural blueprint showcases the design and structural elements of a building project.

標籤

architectureblueprintmeasurementlayoutconstruction

關於此設計

這張建築藍圖以精細線條呈現平面配置,搭配清晰的尺寸標註,營造專業且精確的技術氛圍。

風格
architecture
材質
blueprint lines
主題
blueprint

更多設計靈感

  • Floor plan of a modern residential interior featuring a glass wall.現代住宅室內玻璃牆
  • Floor plan of a 3-bedroom apartment with detailed layout and room labels.三房公寓平面圖
  • A technical blueprint of an apartment floor plan公寓平面圖技術藍圖
  • A modern residential exterior featuring concrete walls and lush green trees.現代住宅混凝土外觀與樹木
  • A modern concrete staircase with smooth, curved steps and a handrail.現代混凝土樓梯
  • Modern interior design with metallic elements and posters現代室內設計
  • A modern garage with a black Porsche 911 parked next to a concrete spiral staircase.現代車庫搭配混凝土樓梯與黑色跑車
  • A 3D architectural drawing of an urban basketball court籃球場都市空間規劃

建築藍圖平面圖

Elegant Office Design

Elegant Office Design

一張帶有線條與尺寸標註的詳細建築藍圖。
一張帶有線條與尺寸標註的詳細建築藍圖。

建築藍圖平面圖

architecture・blueprint lines・blueprint

This detailed architectural blueprint showcases the design and structural elements of a building project.

標籤

architectureblueprintmeasurementlayoutconstruction

建築藍圖平面圖

architecture・blueprint lines・blueprint

This detailed architectural blueprint showcases the design and structural elements of a building project.

標籤

architectureblueprintmeasurementlayoutconstruction

關於此設計

這張建築藍圖以精細線條呈現平面配置,搭配清晰的尺寸標註,營造專業且精確的技術氛圍。

風格
architecture
材質
blueprint lines
主題
blueprint

更多設計靈感

  • Floor plan of a modern residential interior featuring a glass wall.現代住宅室內玻璃牆
  • Floor plan of a 3-bedroom apartment with detailed layout and room labels.三房公寓平面圖
  • A technical blueprint of an apartment floor plan公寓平面圖技術藍圖
  • A modern residential exterior featuring concrete walls and lush green trees.現代住宅混凝土外觀與樹木
  • A modern concrete staircase with smooth, curved steps and a handrail.現代混凝土樓梯
  • Modern interior design with metallic elements and posters現代室內設計
  • A modern garage with a black Porsche 911 parked next to a concrete spiral staircase.現代車庫搭配混凝土樓梯與黑色跑車
  • A 3D architectural drawing of an urban basketball court籃球場都市空間規劃