FeelDesign LogoFeelDesign

大理石建築樓梯

Classic Living Room Project
Classic Living Room Project

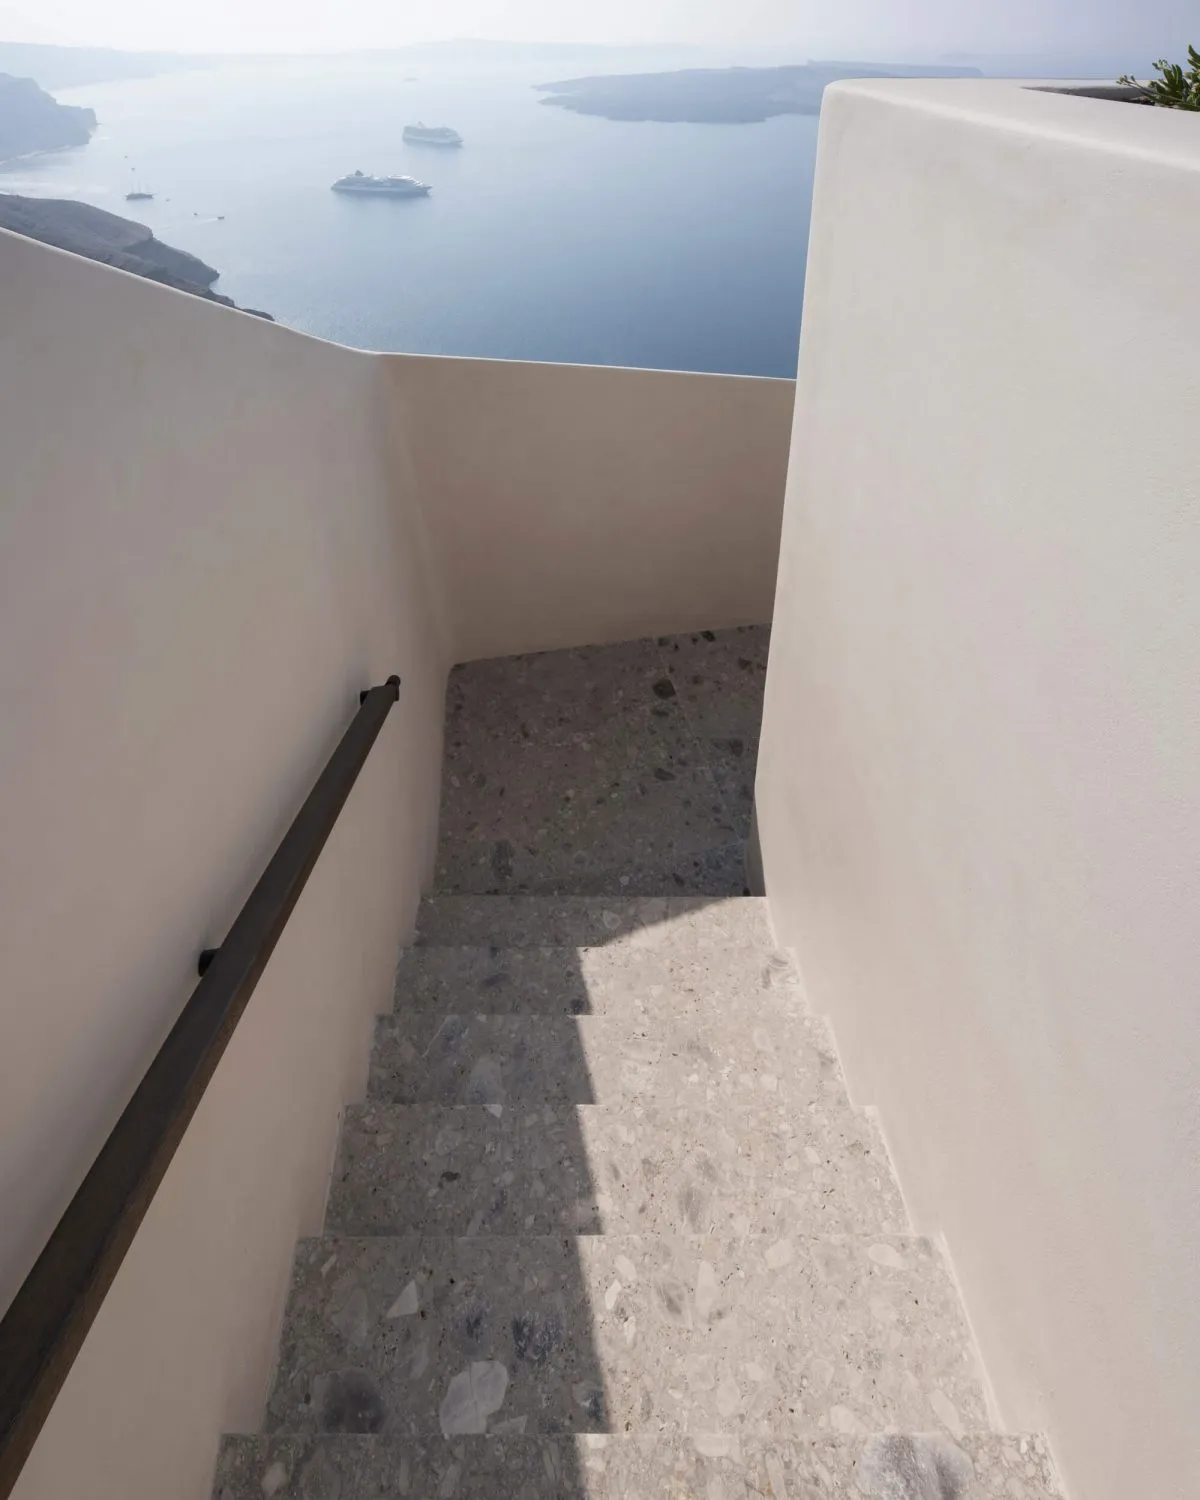
大理石樓梯,眺望大海。
大理石樓梯,眺望大海。

大理石建築樓梯

architecture・marble・staircase

Architectural features of marble staircase designed for visual appeal and functionality.

標籤

architecturemarblestaircasedesigninterior

大理石建築樓梯

architecture・marble・staircase

Architectural features of marble staircase designed for visual appeal and functionality.

標籤

architecturemarblestaircasedesigninterior

關於此設計

大理石樓梯採用光滑潔白的石材,搭配簡潔的扶手設計,營造出優雅的氛圍。從樓梯平台可直接眺望湛藍的大海,室內光線明亮自然,展現現代建築的開闊視野。

風格
architecture
材質
marble
主題
staircase

更多設計靈感

  • Black and white architectural floor plan showing a first-level design.建築平面圖
  • A modern floor plan of a residential building.現代住宅平面圖
  • Schematic drawing of a residential house with extensive glass walls and concrete elements.現代玻璃與混凝土住宅平面圖
  • Floor plan of a modern apartment showing living, dining, and bedroom areas with minimalist design elements.現代公寓室內
  • A modern residential floor plan with outdoor living areas, a driveway, a pool, and a green roof.現代住宅設計平面圖
  • A detailed architectural drawing of an office building facade with glass windows and concrete structural elements.辦公大樓玻璃與混凝土外觀
  • Residential buildings with concrete and metal roofing structures住宅混凝土與金屬屋頂
  • 2D architectural drawing of a 2nd floor office space, including office areas, restrooms, storage, and a hallway.二樓辦公空間平面圖

大理石建築樓梯

Classic Living Room Project

Classic Living Room Project

大理石樓梯,眺望大海。
大理石樓梯,眺望大海。

大理石建築樓梯

architecture・marble・staircase

Architectural features of marble staircase designed for visual appeal and functionality.

標籤

architecturemarblestaircasedesigninterior

大理石建築樓梯

architecture・marble・staircase

Architectural features of marble staircase designed for visual appeal and functionality.

標籤

architecturemarblestaircasedesigninterior

關於此設計

大理石樓梯採用光滑潔白的石材,搭配簡潔的扶手設計,營造出優雅的氛圍。從樓梯平台可直接眺望湛藍的大海,室內光線明亮自然,展現現代建築的開闊視野。

風格
architecture
材質
marble
主題
staircase

更多設計靈感

  • Black and white architectural floor plan showing a first-level design.建築平面圖
  • A modern floor plan of a residential building.現代住宅平面圖
  • Schematic drawing of a residential house with extensive glass walls and concrete elements.現代玻璃與混凝土住宅平面圖
  • Floor plan of a modern apartment showing living, dining, and bedroom areas with minimalist design elements.現代公寓室內
  • A modern residential floor plan with outdoor living areas, a driveway, a pool, and a green roof.現代住宅設計平面圖
  • A detailed architectural drawing of an office building facade with glass windows and concrete structural elements.辦公大樓玻璃與混凝土外觀
  • Residential buildings with concrete and metal roofing structures住宅混凝土與金屬屋頂
  • 2D architectural drawing of a 2nd floor office space, including office areas, restrooms, storage, and a hallway.二樓辦公空間平面圖