建築平面圖

Luxurious Exterior Space
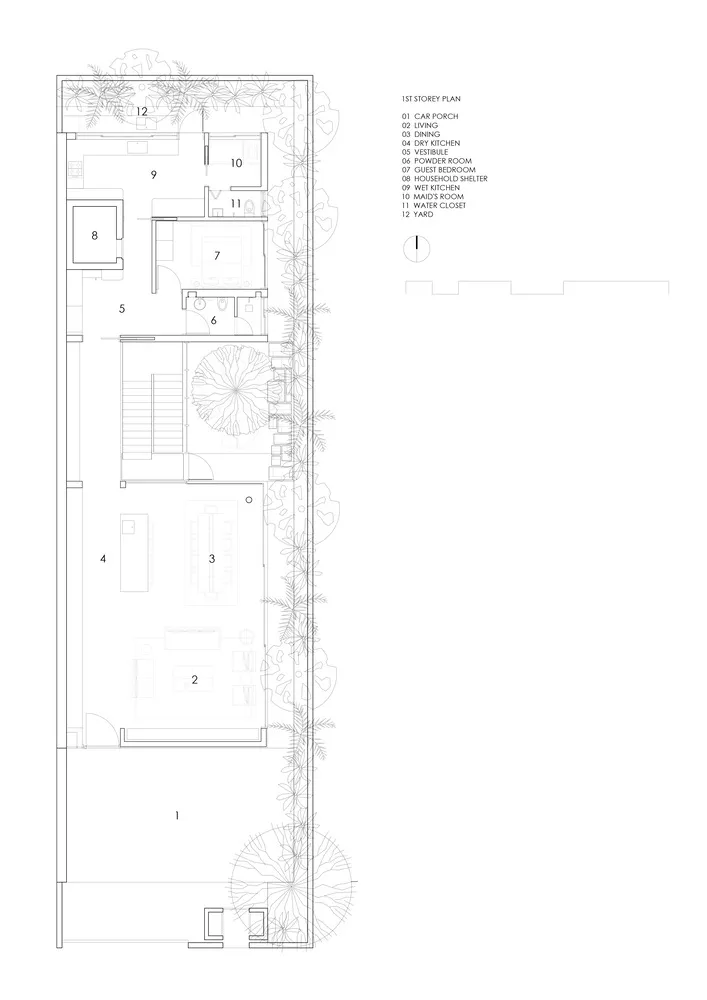
建築平面圖
architecture・paper・floor plan
A detailed architectural first-floor plan showcasing various rooms and their layout.
建築平面圖
architecture・paper・floor plan
A detailed architectural first-floor plan showcasing various rooms and their layout.
關於此設計
這張一樓平面圖清楚標示客廳、餐廳與廚房的位置,線條簡潔明瞭。圖面以專業建築繪圖方式呈現,方便了解整體空間配置。
- 材質
- paper
- 主題
- floor plan