FeelDesign LogoFeelDesign

建築平面圖

Minimalist Floor Plan Space
Minimalist Floor Plan Space

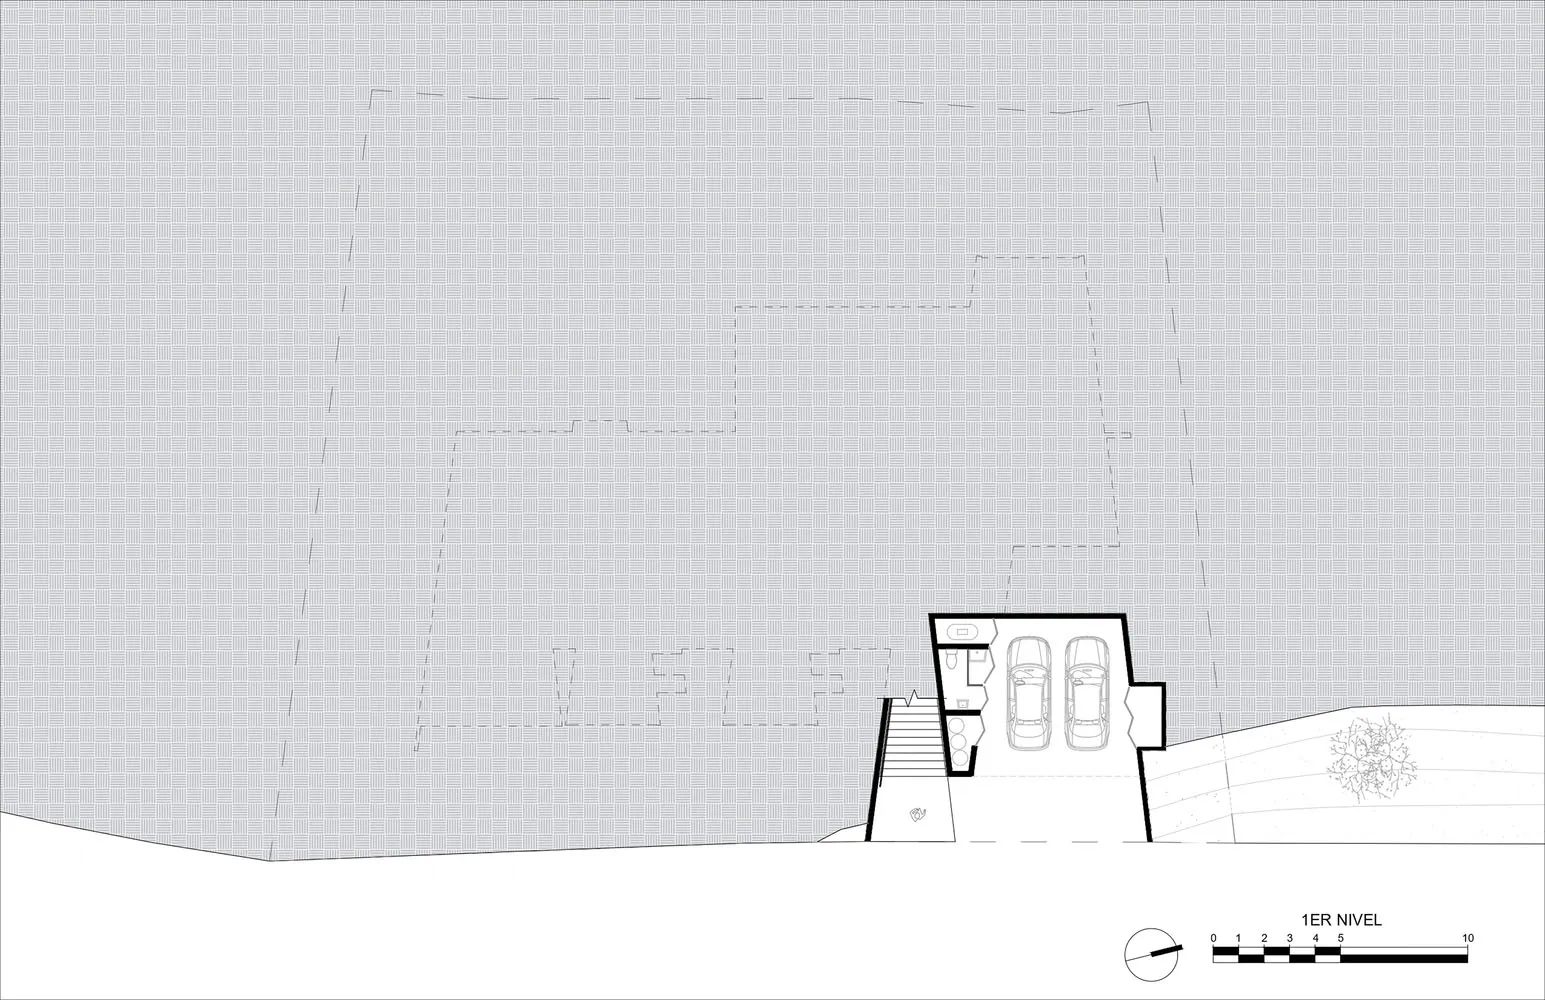
黑白建築平面圖,展示一樓設計。
黑白建築平面圖,展示一樓設計。

建築平面圖

architecture・paper・floor plan

Architecture with Floor plan features Paper for Design visualization

標籤

architecturefloor-planpaperdesign-visualizationblueprint

建築平面圖

architecture・paper・floor plan

Architecture with Floor plan features Paper for Design visualization

標籤

architecturefloor-planpaperdesign-visualizationblueprint

關於此設計

這張黑白建築平面圖清楚呈現一樓的空間配置,線條簡潔精準。圖面以紙張呈現,營造專業設計視覺化的氛圍。

風格
architecture
材質
paper
主題
floor plan

更多設計靈感

  • House exterior architectural plan showing roof structure, windows, and doors.房屋外觀技術平面圖
  • A modern clock embedded in the facade of a building against a clear sky.現代時鐘建築
  • An isometric architectural plan of a modern house with concrete, glass, and steel materials.混凝土玻璃住宅平面圖
  • Floor plan comparison of a tea room and a residential space.茶室住宅平面圖
  • Modern interior featuring rustic wood elements and minimalist concrete design現代室內木質混凝土
  • A building exterior made of granite with architectural details.花崗岩建築外觀
  • A modern storefront with glass panels and illuminated signage.Nice Rice 玻璃店面
  • Modern lobby with rock elements and concrete walls and flooring.現代大廳岩石混凝土

建築平面圖

Minimalist Floor Plan Space

Minimalist Floor Plan Space

黑白建築平面圖,展示一樓設計。
黑白建築平面圖,展示一樓設計。

建築平面圖

architecture・paper・floor plan

Architecture with Floor plan features Paper for Design visualization

標籤

architecturefloor-planpaperdesign-visualizationblueprint

建築平面圖

architecture・paper・floor plan

Architecture with Floor plan features Paper for Design visualization

標籤

architecturefloor-planpaperdesign-visualizationblueprint

關於此設計

這張黑白建築平面圖清楚呈現一樓的空間配置,線條簡潔精準。圖面以紙張呈現,營造專業設計視覺化的氛圍。

風格
architecture
材質
paper
主題
floor plan

更多設計靈感

  • House exterior architectural plan showing roof structure, windows, and doors.房屋外觀技術平面圖
  • A modern clock embedded in the facade of a building against a clear sky.現代時鐘建築
  • An isometric architectural plan of a modern house with concrete, glass, and steel materials.混凝土玻璃住宅平面圖
  • Floor plan comparison of a tea room and a residential space.茶室住宅平面圖
  • Modern interior featuring rustic wood elements and minimalist concrete design現代室內木質混凝土
  • A building exterior made of granite with architectural details.花崗岩建築外觀
  • A modern storefront with glass panels and illuminated signage.Nice Rice 玻璃店面
  • Modern lobby with rock elements and concrete walls and flooring.現代大廳岩石混凝土