FeelDesign LogoFeelDesign

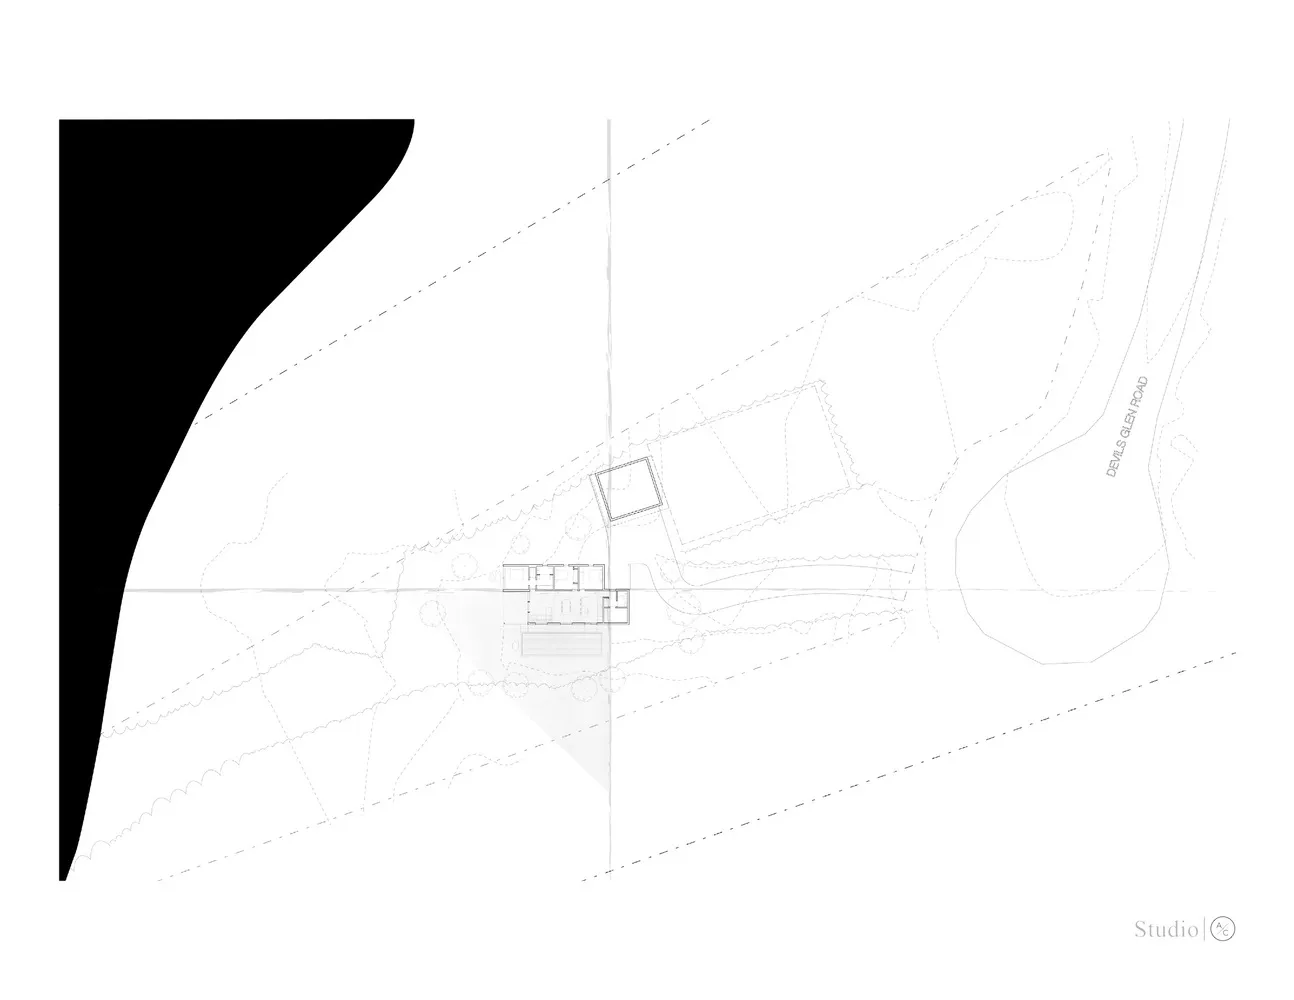
建築平面圖與黑色標示區域

Classic Floor Plan Interior
Classic Floor Plan Interior

白色背景上的2D建築圖面,黑色標示區域。

建築平面圖與黑色標示區域

architecture・paper・floor plan

Adjective Architecture showcasing Floor Plan highlighting Black Highlight for Detailed Planning.

標籤

architecturefloor-plantechnical-drawingblueprintblack-highlight

建築平面圖與黑色標示區域

architecture・paper・floor plan

Adjective Architecture showcasing Floor Plan highlighting Black Highlight for Detailed Planning.

標籤

architecturefloor-plantechnical-drawingblueprintblack-highlight

關於此設計

這張2D建築平面圖以白色為底,黑色標示出特定區域,清楚呈現建築配置與空間劃分。圖面線條精準,適合用於設計討論與施工參考。

風格
architecture
材質
paper
主題
floor plan

更多設計靈感

  • A rendered, detailed floor plan of a cafe showing interior and outdoor seating arrangements, bar, washroom, and furniture lay咖啡廳平面圖渲染
  • Image of a modern building exterior with a concrete wall.現代建築混凝土牆
  • Modern house with black metal exterior and orange light visible from a window, surrounded by snow-covered landscape and trees現代黑色金屬建築外觀
  • A stack of various ceramic construction materials.建築材料:陶瓷堆疊
  • Modern white building exterior with minimalist design and green hedge.現代白色外觀
  • An illuminated, modern public space with metal architectural elements and plants.現代金屬公共空間
  • A metallic drain channel with a grid pattern along the bottom edge, installed indoors.現代工業排水槽金屬款
  • A modern corridor with concrete walls and wooden floor and LED lighting現代混凝土走道走廊

建築平面圖與黑色標示區域

Classic Floor Plan Interior

Classic Floor Plan Interior

白色背景上的2D建築圖面,黑色標示區域。

建築平面圖與黑色標示區域

architecture・paper・floor plan

Adjective Architecture showcasing Floor Plan highlighting Black Highlight for Detailed Planning.

標籤

architecturefloor-plantechnical-drawingblueprintblack-highlight

建築平面圖與黑色標示區域

architecture・paper・floor plan

Adjective Architecture showcasing Floor Plan highlighting Black Highlight for Detailed Planning.

標籤

architecturefloor-plantechnical-drawingblueprintblack-highlight

關於此設計

這張2D建築平面圖以白色為底,黑色標示出特定區域,清楚呈現建築配置與空間劃分。圖面線條精準,適合用於設計討論與施工參考。

風格
architecture
材質
paper
主題
floor plan

更多設計靈感

  • A rendered, detailed floor plan of a cafe showing interior and outdoor seating arrangements, bar, washroom, and furniture lay咖啡廳平面圖渲染
  • Image of a modern building exterior with a concrete wall.現代建築混凝土牆
  • Modern house with black metal exterior and orange light visible from a window, surrounded by snow-covered landscape and trees現代黑色金屬建築外觀
  • A stack of various ceramic construction materials.建築材料:陶瓷堆疊
  • Modern white building exterior with minimalist design and green hedge.現代白色外觀
  • An illuminated, modern public space with metal architectural elements and plants.現代金屬公共空間
  • A metallic drain channel with a grid pattern along the bottom edge, installed indoors.現代工業排水槽金屬款
  • A modern corridor with concrete walls and wooden floor and LED lighting現代混凝土走道走廊