FeelDesign LogoFeelDesign

建築平面圖

Luxurious Floor Plan Project
Luxurious Floor Plan Project

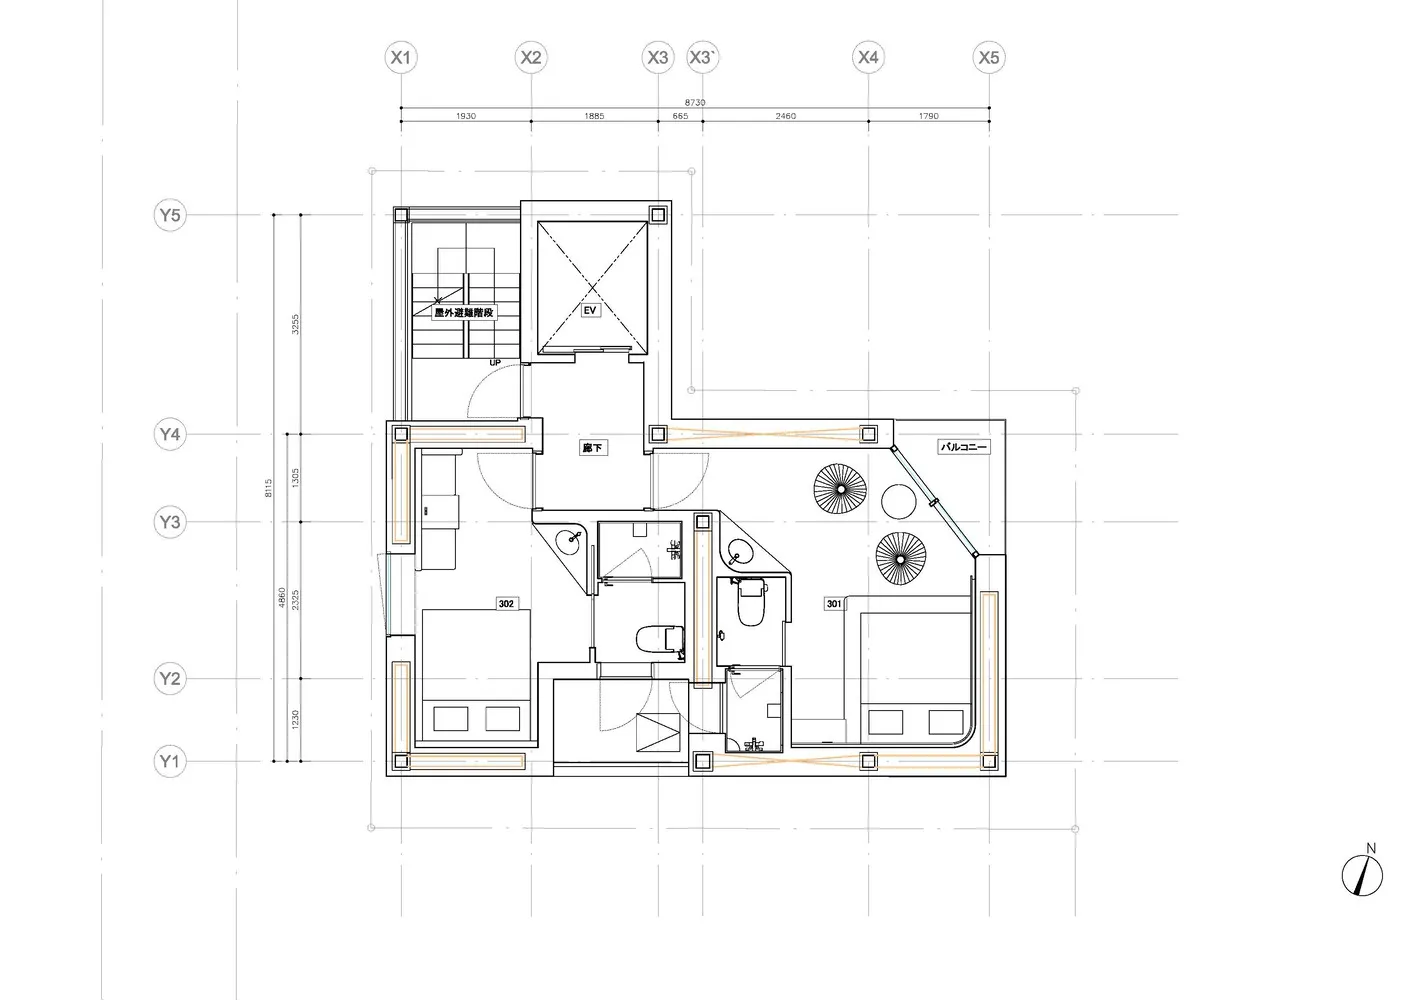
住宅建築的平面配置圖,展示居住空間與結構元素。

建築平面圖

architecture・mixed media・floor plan

Residential features spaces for living comfort. This detailed architectural plan provides an overview of residential floor layout and structural component

標籤

architectureresidentialfloor-planspacesliving

建築平面圖

architecture・mixed media・floor plan

Residential features spaces for living comfort. This detailed architectural plan provides an overview of residential floor layout and structural component

標籤

architectureresidentialfloor-planspacesliving

關於此設計

這張圖呈現住宅建築的平面配置,清楚標示各居住空間與結構元素。圖中運用簡潔線條與比例關係,呈現整體空間布局與動線規劃。

風格
architecture
材質
mixed media
主題
floor plan

更多設計靈感

  • A detailed 2D architectural floor plan of a restaurant highlighting lighting fixtures and tables.餐廳燈光平面圖
  • A concrete wall with geometric patterns混凝土牆面設計圖案
  • Floor plan of a restaurant layout on paper餐廳平面圖
  • Architectural interior design featuring a modern triangular lighting feature.現代室內三角燈飾
  • Sectional architectural drawing of an interior space with multiple layers and materials.建築室內多層次
  • Indoor staircase with brick walls and a skylight at the top.磚牆室內樓梯
  • A cross-sectional view of a modern restaurant interior, featuring various seating arrangements, plants, and counter spaces.現代餐廳室內設計
  • A rooftop design featuring colorful shade tents and green plants.屋頂設計:彩色遮陽帳篷

建築平面圖

Luxurious Floor Plan Project

Luxurious Floor Plan Project

住宅建築的平面配置圖,展示居住空間與結構元素。

建築平面圖

architecture・mixed media・floor plan

Residential features spaces for living comfort. This detailed architectural plan provides an overview of residential floor layout and structural component

標籤

architectureresidentialfloor-planspacesliving

建築平面圖

architecture・mixed media・floor plan

Residential features spaces for living comfort. This detailed architectural plan provides an overview of residential floor layout and structural component

標籤

architectureresidentialfloor-planspacesliving

關於此設計

這張圖呈現住宅建築的平面配置,清楚標示各居住空間與結構元素。圖中運用簡潔線條與比例關係,呈現整體空間布局與動線規劃。

風格
architecture
材質
mixed media
主題
floor plan

更多設計靈感

  • A detailed 2D architectural floor plan of a restaurant highlighting lighting fixtures and tables.餐廳燈光平面圖
  • A concrete wall with geometric patterns混凝土牆面設計圖案
  • Floor plan of a restaurant layout on paper餐廳平面圖
  • Architectural interior design featuring a modern triangular lighting feature.現代室內三角燈飾
  • Sectional architectural drawing of an interior space with multiple layers and materials.建築室內多層次
  • Indoor staircase with brick walls and a skylight at the top.磚牆室內樓梯
  • A cross-sectional view of a modern restaurant interior, featuring various seating arrangements, plants, and counter spaces.現代餐廳室內設計
  • A rooftop design featuring colorful shade tents and green plants.屋頂設計:彩色遮陽帳篷