FeelDesign LogoFeelDesign

建築平面圖:紅海,沙烏地阿拉伯 - U

Classic Floor Plan Interior
Classic Floor Plan Interior

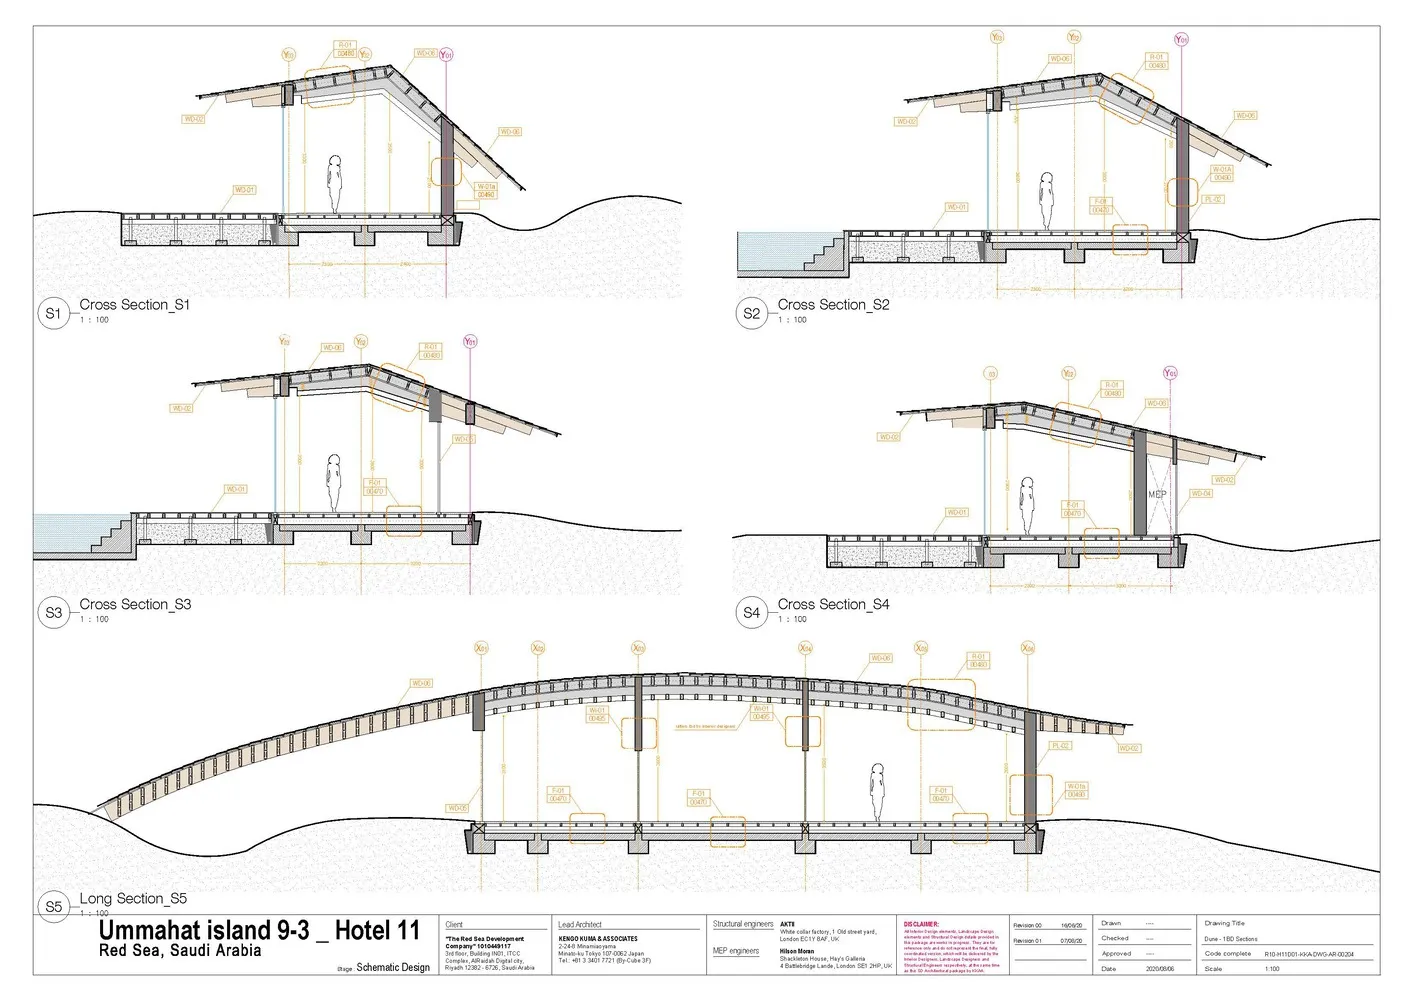
沙烏地阿拉伯紅海烏瑪哈特島飯店的詳細建築平面圖。

建築平面圖:紅海,沙烏地阿拉伯 - U

architecture・structural engineering plans・floor plan

Architectural design showcasing the detailed planning of hotels on the Ummahat Island in the Red Sea, Saudi Arabia, with different sections and dimensions spe

標籤

architecturefloor-planstructural-engineeringRed-SeaSaudi-Arabia

建築平面圖:紅海,沙烏地阿拉伯 - U

architecture・structural engineering plans・floor plan

Architectural design showcasing the detailed planning of hotels on the Ummahat Island in the Red Sea, Saudi Arabia, with different sections and dimensions spe

標籤

architecturefloor-planstructural-engineeringRed-SeaSaudi-Arabia

關於此設計

這張圖呈現沙烏地阿拉伯紅海烏瑪哈特島飯店的詳細建築平面配置,清楚標示各區域的結構布局。圖面以精確的線條與比例呈現建築整體配置,適合專業審閱與工程參考。

風格
architecture
材質
structural engineering plans
主題
floor plan

更多設計靈感

  • A modern residential exterior featuring a shingled roof and large glass windows.現代住宅木瓦外觀
  • Aerial view of a traditional clay restaurant exterior at dusk, featuring large windows displaying dinner tables, wooden floor傳統泥土餐廳外觀
  • Floor plan of a modern apartment showing living room, kitchen, bedrooms, bathrooms, and balcony.現代公寓平面圖
  • Floor plan of a modern office space with a central meeting area surrounded by cubicles and workstations.現代辦公室空間平面圖
  • A modern barn-style building with wooden siding and a corrugated metal roof.現代穀倉木板外牆與波浪鐵皮屋頂
  • A modern residential exterior featuring a wood-paneled fence and house.現代住宅外觀搭配木質板牆
  • A modern staircase with transparent glass blocks leading downward, bordered by wooden panels and illuminated by overhead ligh現代玻璃磚樓梯
  • 3D rendering of a modern shop interior with a metal frame structure and minimalist design.現代商店室內金屬框架結構

建築平面圖:紅海,沙烏地阿拉伯 - U

Classic Floor Plan Interior

Classic Floor Plan Interior

沙烏地阿拉伯紅海烏瑪哈特島飯店的詳細建築平面圖。

建築平面圖:紅海,沙烏地阿拉伯 - U

architecture・structural engineering plans・floor plan

Architectural design showcasing the detailed planning of hotels on the Ummahat Island in the Red Sea, Saudi Arabia, with different sections and dimensions spe

標籤

architecturefloor-planstructural-engineeringRed-SeaSaudi-Arabia

建築平面圖:紅海,沙烏地阿拉伯 - U

architecture・structural engineering plans・floor plan

Architectural design showcasing the detailed planning of hotels on the Ummahat Island in the Red Sea, Saudi Arabia, with different sections and dimensions spe

標籤

architecturefloor-planstructural-engineeringRed-SeaSaudi-Arabia

關於此設計

這張圖呈現沙烏地阿拉伯紅海烏瑪哈特島飯店的詳細建築平面配置,清楚標示各區域的結構布局。圖面以精確的線條與比例呈現建築整體配置,適合專業審閱與工程參考。

風格
architecture
材質
structural engineering plans
主題
floor plan

更多設計靈感

  • A modern residential exterior featuring a shingled roof and large glass windows.現代住宅木瓦外觀
  • Aerial view of a traditional clay restaurant exterior at dusk, featuring large windows displaying dinner tables, wooden floor傳統泥土餐廳外觀
  • Floor plan of a modern apartment showing living room, kitchen, bedrooms, bathrooms, and balcony.現代公寓平面圖
  • Floor plan of a modern office space with a central meeting area surrounded by cubicles and workstations.現代辦公室空間平面圖
  • A modern barn-style building with wooden siding and a corrugated metal roof.現代穀倉木板外牆與波浪鐵皮屋頂
  • A modern residential exterior featuring a wood-paneled fence and house.現代住宅外觀搭配木質板牆
  • A modern staircase with transparent glass blocks leading downward, bordered by wooden panels and illuminated by overhead ligh現代玻璃磚樓梯
  • 3D rendering of a modern shop interior with a metal frame structure and minimalist design.現代商店室內金屬框架結構