建築剖面

Modern Floor Plan Space
建築剖面
architecture・line drawing・section
Architectural Building showcasing Detailed Layout for Design Goals
關於此設計
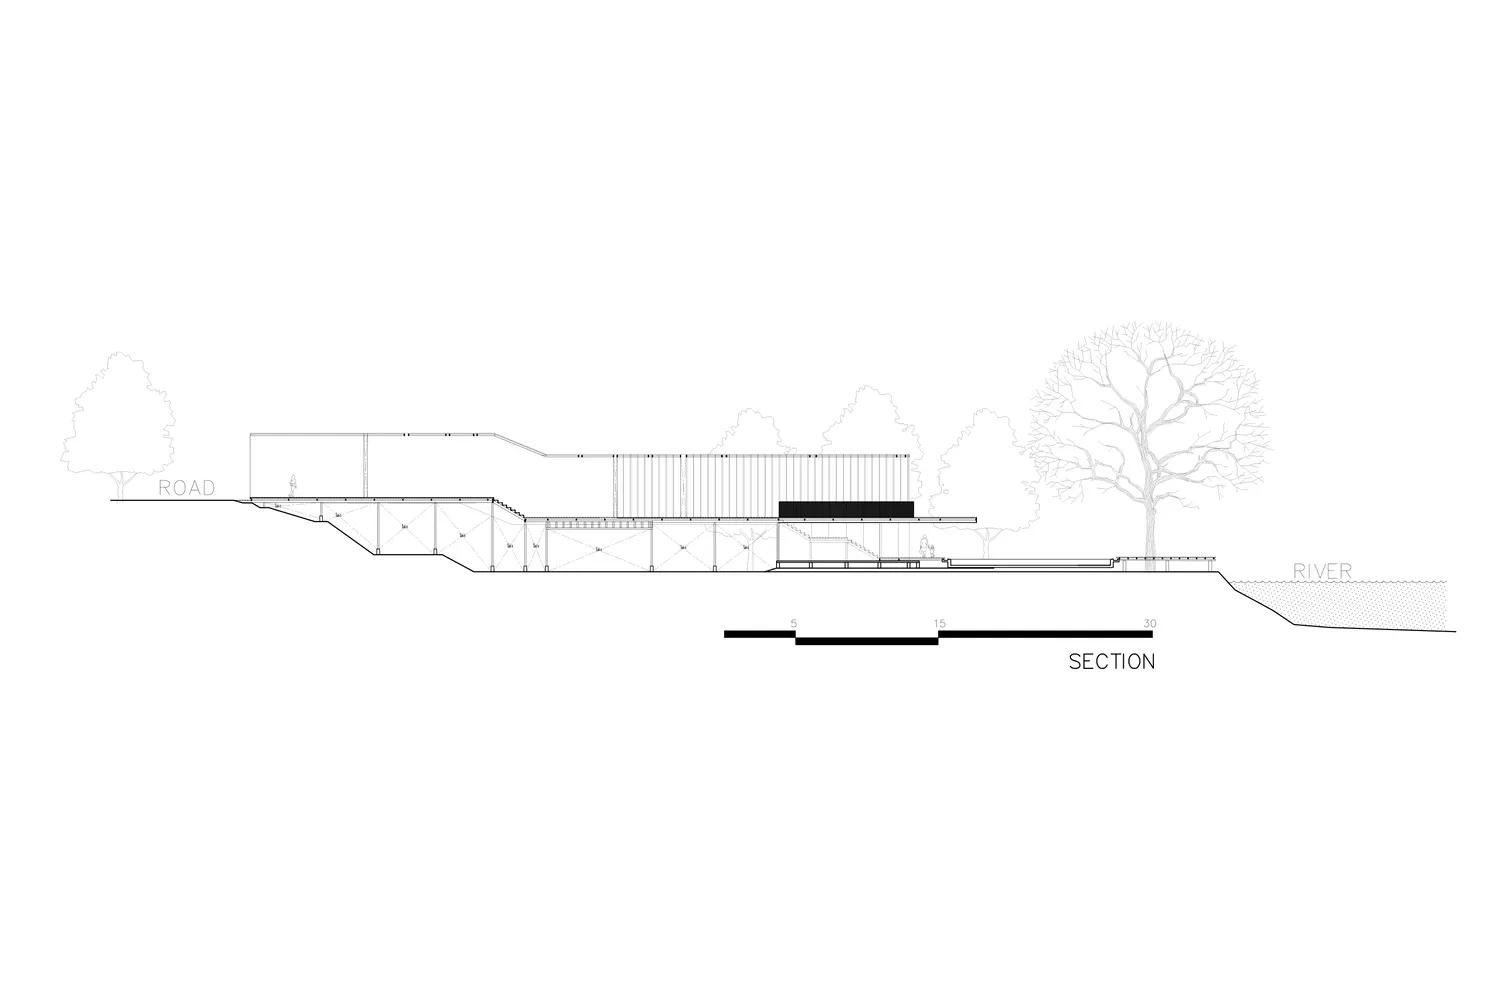
此建築剖面圖清楚呈現建築物的內部空間配置,線條精準地標示各區域的相對位置。圖面採用簡潔的設計風格,強調結構與空間的關係。
- 材質
- line drawing
- 主題
- section
Modern Floor Plan Space
architecture・line drawing・section
Architectural Building showcasing Detailed Layout for Design Goals
此建築剖面圖清楚呈現建築物的內部空間配置,線條精準地標示各區域的相對位置。圖面採用簡潔的設計風格,強調結構與空間的關係。