FeelDesign LogoFeelDesign

混合材質的地下室平面圖

Sophisticated Floor Plan Concept
Sophisticated Floor Plan Concept

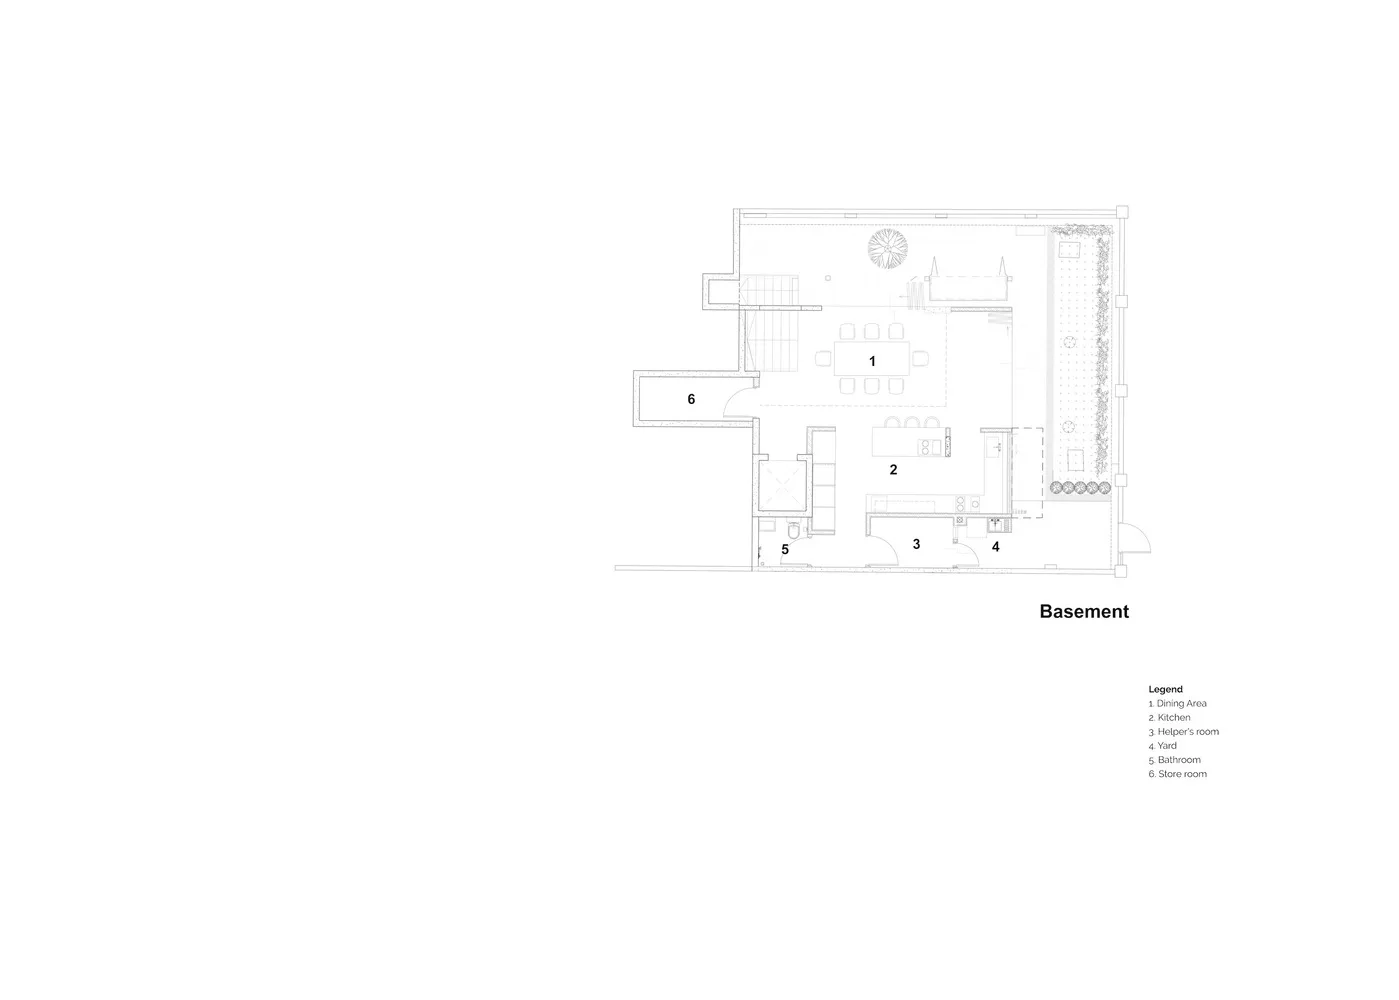
地下室平面圖,包含餐廳區、廚房、傭人房、庭院、衛浴及儲藏室等功能區域

混合材質的地下室平面圖

architecture・mixed materials・basement plan

Minimalist residential basement showcases functional zones designed for comfort and functionality.

標籤

residentialbasementfloor-planmixed-materialsarchitecture

混合材質的地下室平面圖

architecture・mixed materials・basement plan

Minimalist residential basement showcases functional zones designed for comfort and functionality.

標籤

residentialbasementfloor-planmixed-materialsarchitecture

關於此設計

此地下室平面圖運用混合材質區隔各功能區域,包含餐廳、廚房、傭人房、庭院、衛浴與儲藏室。自然光線與材質變化營造出實用且舒適的空間氛圍。

風格
architecture
材質
mixed materials
主題
basement plan

更多設計靈感

  • Sectional view of a modern restaurant's outdoor dining area with glass walls and a semi-outdoor dining section.現代餐廳戶外用餐區
  • The entrance of a retail storefront featuring a concrete facade and wooden elementsLagom 混凝土零售入口
  • Modern storefront with glass walls and concrete facade.現代零售店面 玻璃與混凝土
  • Sectional view of a modern interior space featuring glass walls, black and white color palette, and a modern design aesthetic現代室內黑白風格
  • A section of a wall clad in granite花崗岩牆面室內設計
  • A village scene with a stone wall, dirt road, and trees.村莊石牆小徑
  • A modern house with a glass exterior surrounded by flowering bushes.現代玻璃屋外觀
  • Black and yellow architectural drawing of a floor plan建築平面圖

混合材質的地下室平面圖

Sophisticated Floor Plan Concept

Sophisticated Floor Plan Concept

地下室平面圖,包含餐廳區、廚房、傭人房、庭院、衛浴及儲藏室等功能區域

混合材質的地下室平面圖

architecture・mixed materials・basement plan

Minimalist residential basement showcases functional zones designed for comfort and functionality.

標籤

residentialbasementfloor-planmixed-materialsarchitecture

混合材質的地下室平面圖

architecture・mixed materials・basement plan

Minimalist residential basement showcases functional zones designed for comfort and functionality.

標籤

residentialbasementfloor-planmixed-materialsarchitecture

關於此設計

此地下室平面圖運用混合材質區隔各功能區域,包含餐廳、廚房、傭人房、庭院、衛浴與儲藏室。自然光線與材質變化營造出實用且舒適的空間氛圍。

風格
architecture
材質
mixed materials
主題
basement plan

更多設計靈感

  • Sectional view of a modern restaurant's outdoor dining area with glass walls and a semi-outdoor dining section.現代餐廳戶外用餐區
  • The entrance of a retail storefront featuring a concrete facade and wooden elementsLagom 混凝土零售入口
  • Modern storefront with glass walls and concrete facade.現代零售店面 玻璃與混凝土
  • Sectional view of a modern interior space featuring glass walls, black and white color palette, and a modern design aesthetic現代室內黑白風格
  • A section of a wall clad in granite花崗岩牆面室內設計
  • A village scene with a stone wall, dirt road, and trees.村莊石牆小徑
  • A modern house with a glass exterior surrounded by flowering bushes.現代玻璃屋外觀
  • Black and yellow architectural drawing of a floor plan建築平面圖