商業大樓地下室平面圖

Chic Floor Plan Design
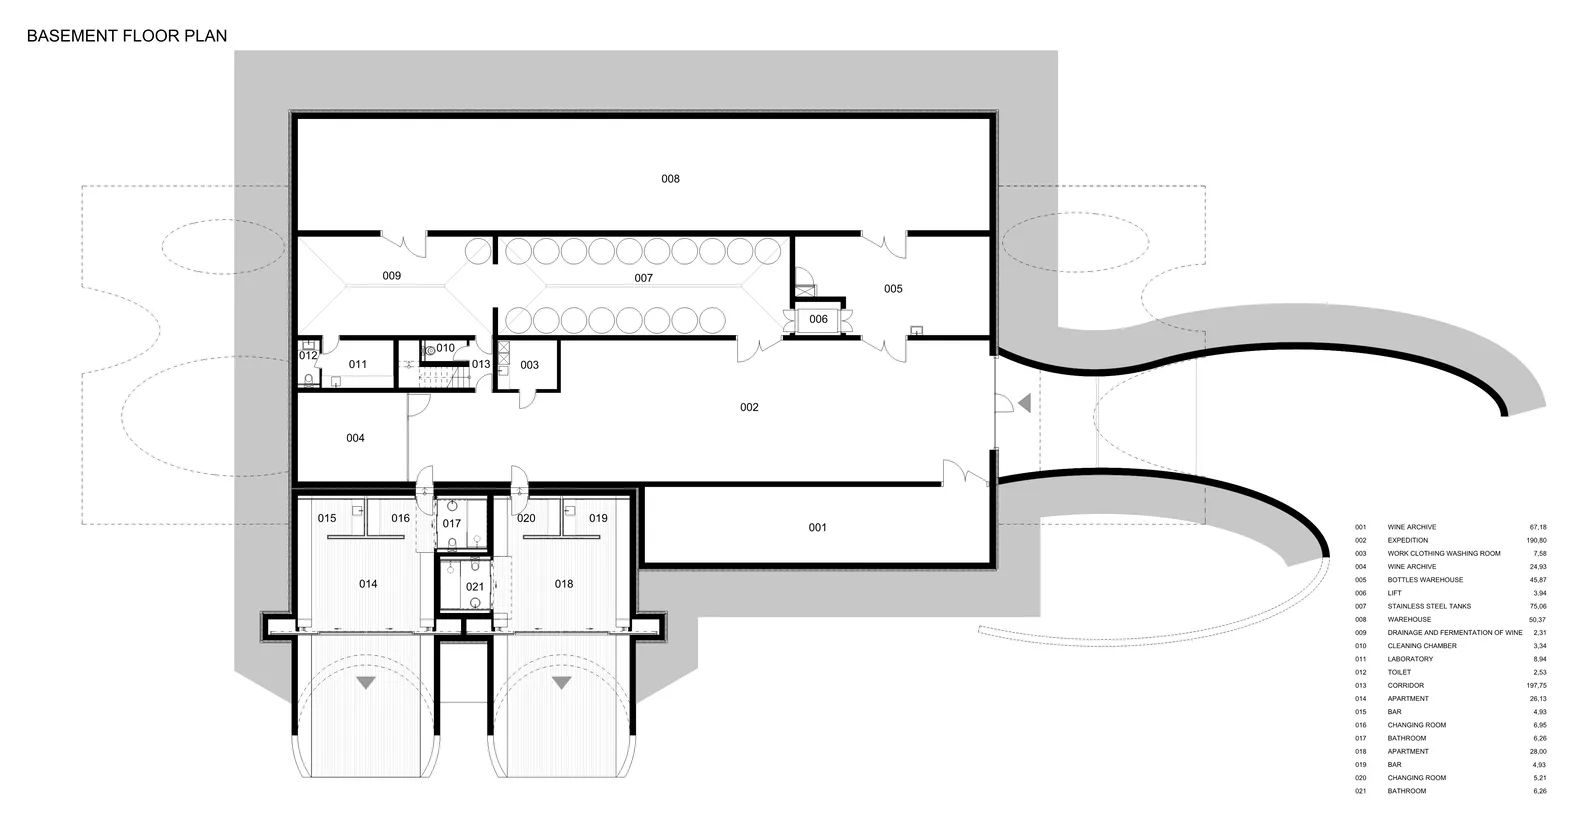
商業大樓地下室平面圖
architecture・concrete, steel, glass・commercial building basement
This is a detailed basement floor plan for a commercial building, showcasing the layout of various rooms and facilities with specific room numbers and names.
關於此設計
此平面圖呈現商業大樓地下室整體配置,房間以編號標示並附有對應名稱清單。圖面清楚標註各空間位置與尺寸,適合用於建築規劃與施工參考。
- 材質
- concrete, steel, glass
- 主題
- commercial building basement