FeelDesign LogoFeelDesign

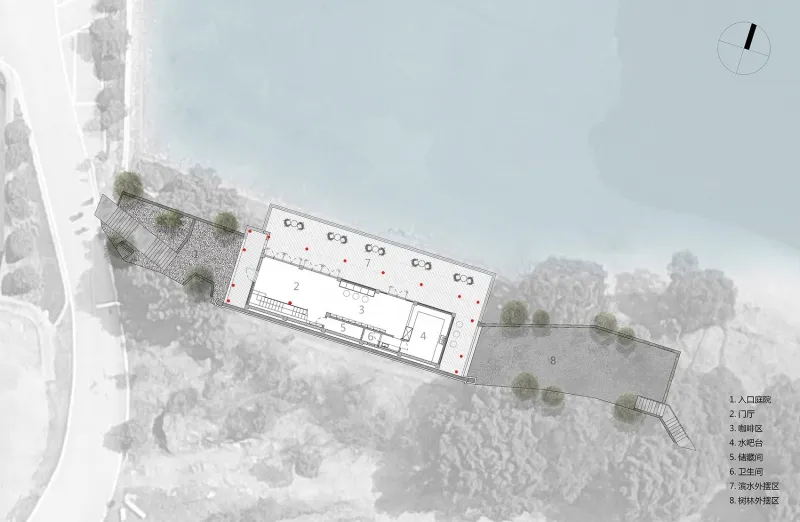
海濱音樂會雕塑平台渲染圖

Luxurious Floor Plan Project
Luxurious Floor Plan Project

俯瞰海灘的雕塑平台渲染圖,搭配水景與混凝土結構的複合材質設計

海濱音樂會雕塑平台渲染圖

architecture・mixed, including concrete and water・public space

An intricate sculpture platform overlooking a serene beach, showcasing a blend of concrete and water elements designed for public enjoyment.

標籤

公共空間建築混凝土水

海濱音樂會雕塑平台渲染圖

architecture・mixed, including concrete and water・public space

An intricate sculpture platform overlooking a serene beach, showcasing a blend of concrete and water elements designed for public enjoyment.

標籤

公共空間建築混凝土水

關於此設計

此渲染圖呈現一座俯瞰海灘的雕塑平台,採用混凝土結構搭配複合材質,營造開闊且現代的公共氛圍。平台前方映入水景,與海天一色相互呼應,展現簡潔俐落的建築語彙。

風格
architecture
材質
mixed, including concrete and water
主題
public space

更多設計靈感

  • 木質露台俯瞰大海,設有桌椅。海濱木質地板露台
  • 俯瞰海濱度假村,擁有大型泳池區與多棟建築物。海濱度假村建築
  • 戶外餐廳場景,設有木製桌椅與棚架結構,眺望大海景色。海邊木造餐廳
  • 人在沙丘上拍攝照片,背景有金屬欄杆與海灘陽傘。海灘邊的沙地、金屬與木質景觀
  • Beef & Liberty 的技術性平面圖,包含室內剖面與立面圖,並標註尺寸與標籤。Beef & Liberty 室內剖面規劃圖
  • 外觀翻修前後對照,呈現從舊貌到新貌的轉變,採用磚塊與混凝土等建材
外觀翻修前後:磚牆與混凝土
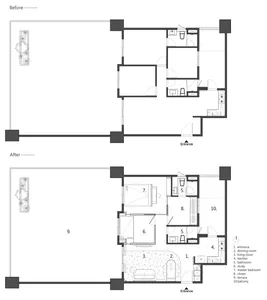
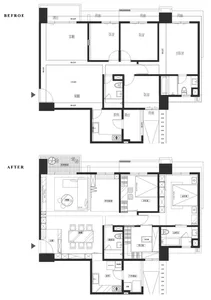
  • 「改造前」與「改造後」的平面圖比較改造前後平面圖
  • 建築平面圖,展示住宅公寓改造前後的對比。改造前後:平面圖比較