改造前後:平面圖比較

Sophisticated Living Room Project
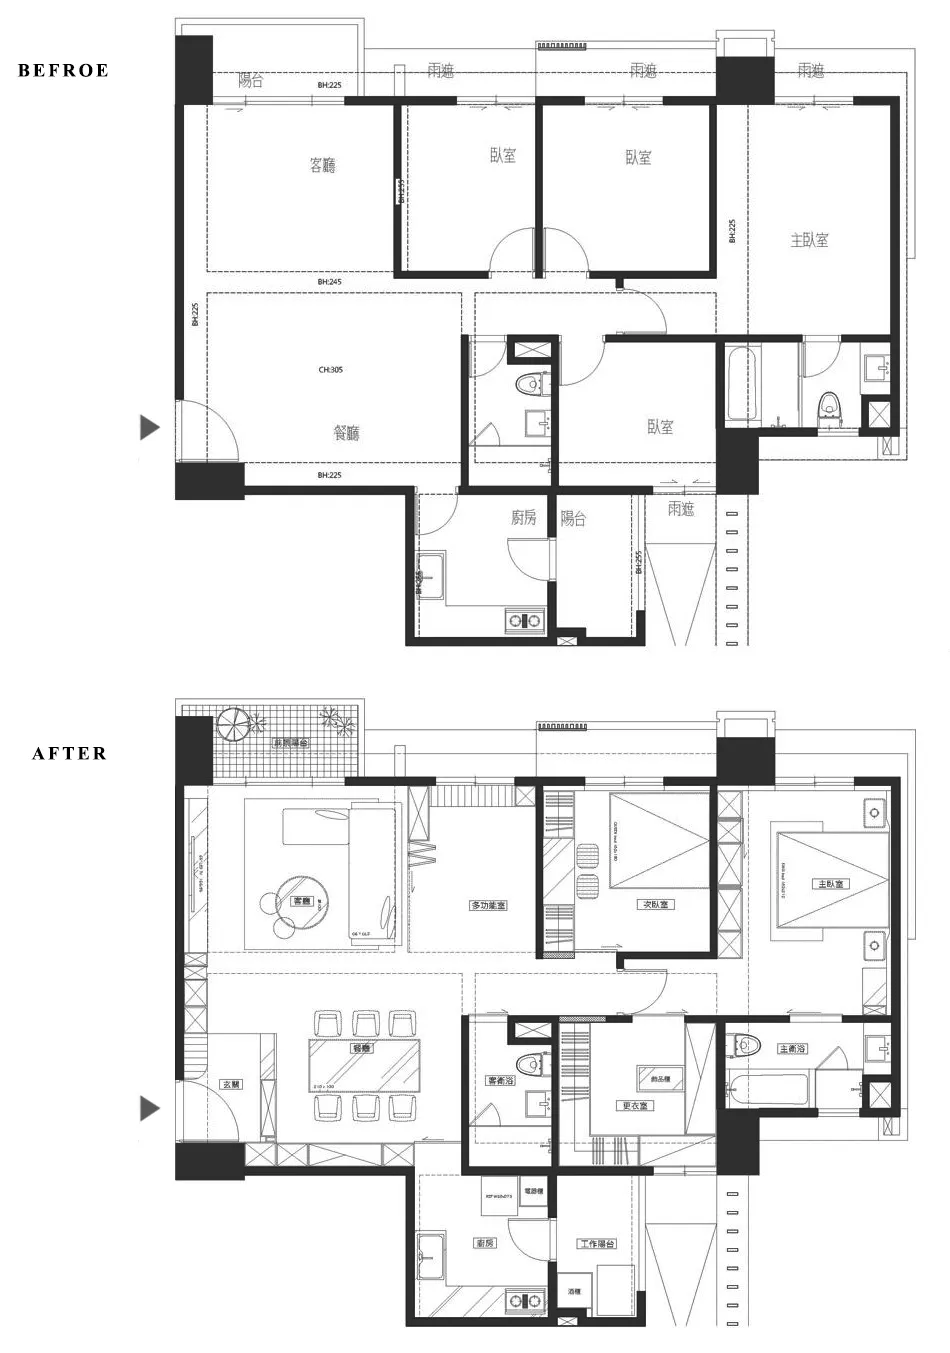
改造前後:平面圖比較
architecture・paper・floor_plan
Compare the architectural layouts of a residential apartment undergoing renovation: the original (BEFORE) and the updated (AFTER) plans showcasing enhanced func
改造前後:平面圖比較
architecture・paper・floor_plan
Compare the architectural layouts of a residential apartment undergoing renovation: the original (BEFORE) and the updated (AFTER) plans showcasing enhanced func
關於此設計
這張圖呈現住宅公寓改造前後的平面圖對比,清楚標示空間配置的變化。圖中以簡潔線條呈現牆面與開口位置,營造專業且清晰的視覺效果。
- 材質
- paper
- 主題
- floor_plan