改造前後平面圖

Classic Bedroom Project
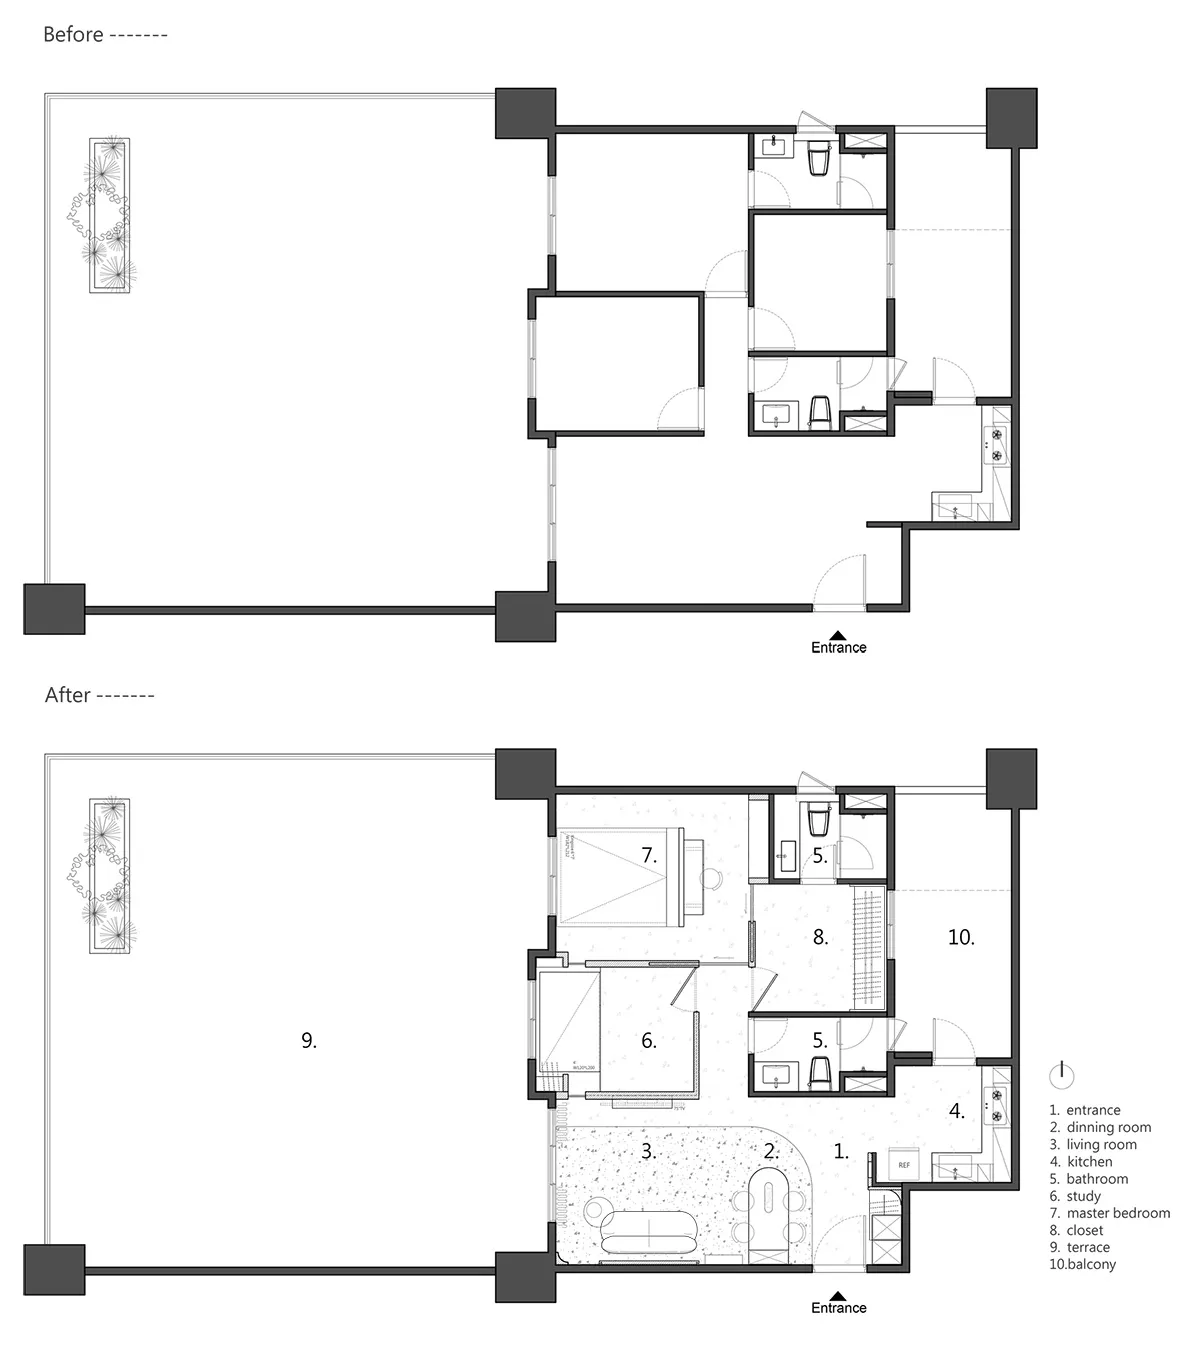
改造前後平面圖
architecture・paper・interior_design
Comparison of a floor plan showing the before and after designs of a residential space
改造前後平面圖
architecture・paper・interior_design
Comparison of a floor plan showing the before and after designs of a residential space
關於此設計
這張圖呈現住宅空間改造前後的平面圖對照,清楚標示出格局調整與動線變化。圖中以簡潔線條呈現各區域配置,幫助觀者快速理解設計前後的差異。整體風格專業且易於閱讀,適合用於室內設計提案或裝修說明。
- 材質
- paper
- 主題
- interior_design