FeelDesign LogoFeelDesign

磚造房屋平面圖

Classic Floor Plan Concept
Classic Floor Plan Concept

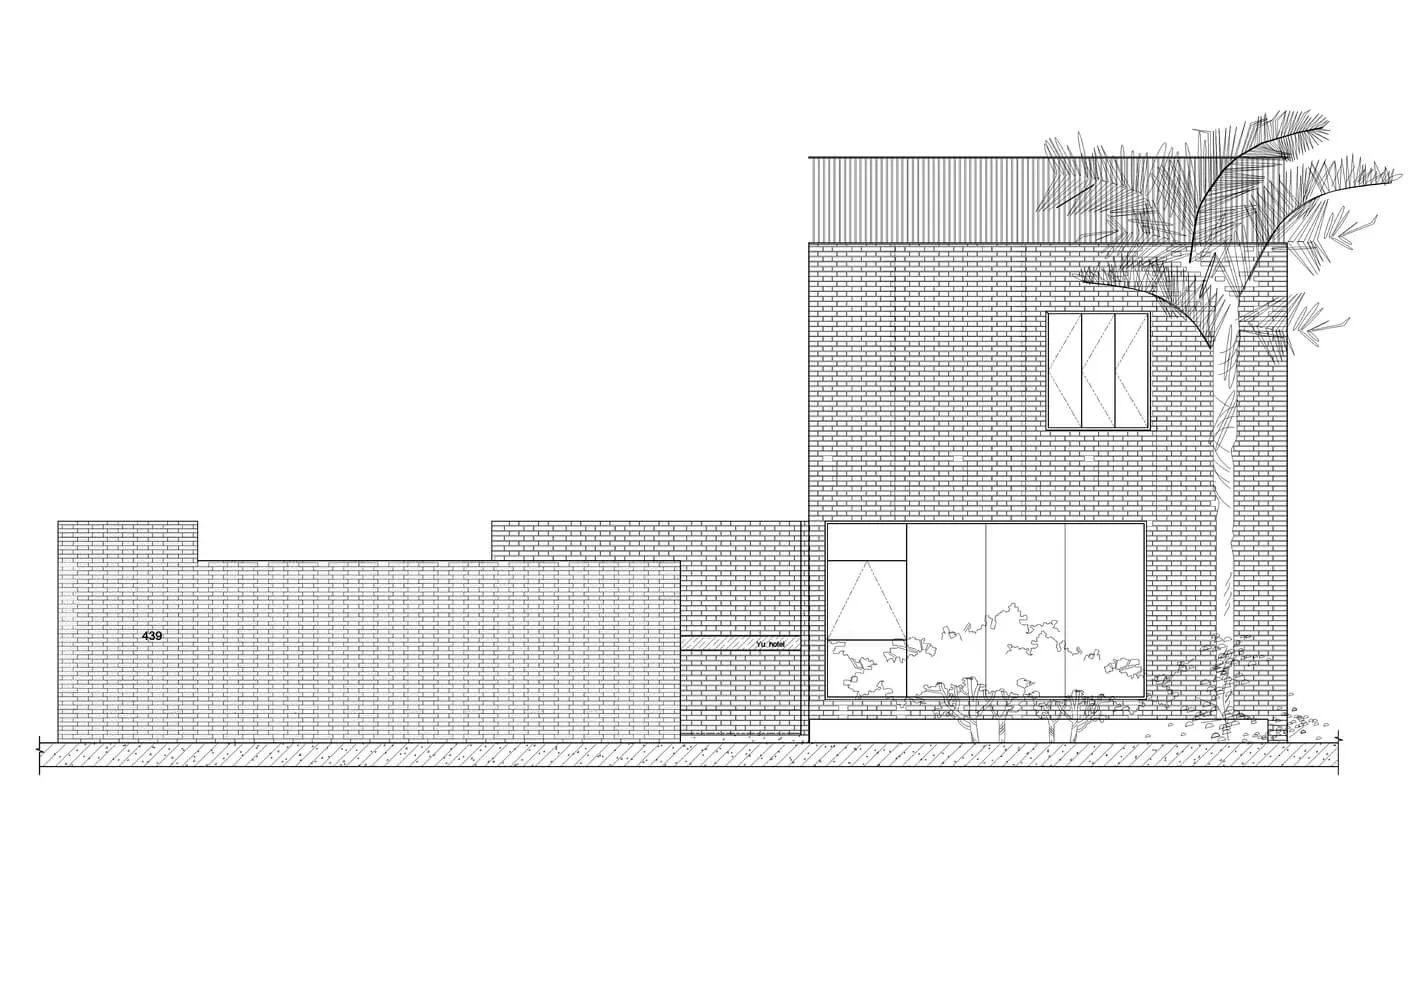
一張詳細的兩層磚造房屋建築平面圖,旁邊有一棵棕櫚樹。

磚造房屋平面圖

architecture・brick・building_exterior

Architectural "Bricked House Plan showcasing brick walls and a palm tree for residential design context."

標籤

architecturebrickbuilding_exteriorhouseresidential

磚造房屋平面圖

architecture・brick・building_exterior

Architectural "Bricked House Plan showcasing brick walls and a palm tree for residential design context."

標籤

architecturebrickbuilding_exteriorhouseresidential

關於此設計

這是一張兩層磚造房屋的詳細建築平面圖,圖中清楚呈現磚牆結構與整體配置。畫面中可見一棵棕櫚樹點綴於房屋旁,營造出自然與建築融合的氛圍。

風格
architecture
材質
brick
主題
building_exterior

更多設計靈感

  • Modern interior design featuring glass walls現代室內玻璃牆
  • A modern interior design featuring dark wood elements.現代深木室內設計
  • Modern home renovation showcasing minimalist lighting and space optimization.現代家居翻新平面圖
  • Modern house with concrete and wooden exterior against a scenic coastal backdrop at sunset.現代混凝土木質住宅
  • A hotel with a wooden exterior and stone walls at night, surrounded by mountains.山間酒店夜景外觀
  • A detailed 2D architectural plan depicting the layout of a modern bar and private dining area with a neutral color palette.現代酒吧與私人餐廳平面配置:中性色
  • Glass facade with a wooden pergola and plants on a modern building exterior.玻璃外牆露台
  • A modern storefront featuring glass, brick, and concrete materials.Aesop 店面玻璃磚混凝土

磚造房屋平面圖

Classic Floor Plan Concept

Classic Floor Plan Concept

一張詳細的兩層磚造房屋建築平面圖,旁邊有一棵棕櫚樹。

磚造房屋平面圖

architecture・brick・building_exterior

Architectural "Bricked House Plan showcasing brick walls and a palm tree for residential design context."

標籤

architecturebrickbuilding_exteriorhouseresidential

磚造房屋平面圖

architecture・brick・building_exterior

Architectural "Bricked House Plan showcasing brick walls and a palm tree for residential design context."

標籤

architecturebrickbuilding_exteriorhouseresidential

關於此設計

這是一張兩層磚造房屋的詳細建築平面圖,圖中清楚呈現磚牆結構與整體配置。畫面中可見一棵棕櫚樹點綴於房屋旁,營造出自然與建築融合的氛圍。

風格
architecture
材質
brick
主題
building_exterior

更多設計靈感

  • Modern interior design featuring glass walls現代室內玻璃牆
  • A modern interior design featuring dark wood elements.現代深木室內設計
  • Modern home renovation showcasing minimalist lighting and space optimization.現代家居翻新平面圖
  • Modern house with concrete and wooden exterior against a scenic coastal backdrop at sunset.現代混凝土木質住宅
  • A hotel with a wooden exterior and stone walls at night, surrounded by mountains.山間酒店夜景外觀
  • A detailed 2D architectural plan depicting the layout of a modern bar and private dining area with a neutral color palette.現代酒吧與私人餐廳平面配置:中性色
  • Glass facade with a wooden pergola and plants on a modern building exterior.玻璃外牆露台
  • A modern storefront featuring glass, brick, and concrete materials.Aesop 店面玻璃磚混凝土