FeelDesign LogoFeelDesign

建築施工過程模型

Minimalist Floor Plan Interior
Minimalist Floor Plan Interior

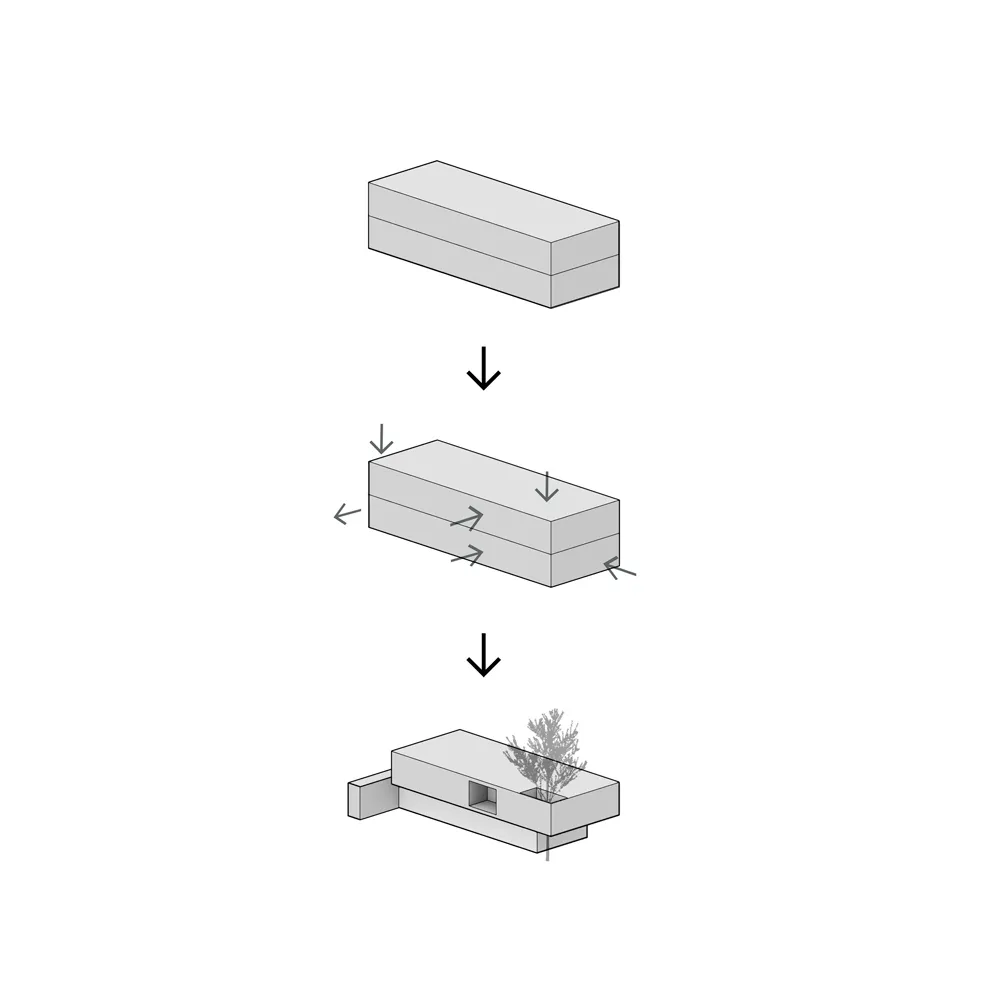
一張圖表展示從簡單方塊到完成模型的建築施工各階段,包含一株植物

建築施工過程模型

architecture・models・building construction process

Building construction process from blocks to a completed structure with a plant

標籤

architecturebuilding constructionprogressionmodelsconstruction process

建築施工過程模型

architecture・models・building construction process

Building construction process from blocks to a completed structure with a plant

標籤

architecturebuilding constructionprogressionmodelsconstruction process

關於此設計

圖表呈現建築從基礎方塊逐步堆疊至完整模型的過程,模型上擺放一株綠色植物,營造出自然與建築融合的氛圍。光線均勻照亮各階段,強調施工進程的清晰層次與專業質感。

風格
architecture
材質
models
主題
building construction process

更多設計靈感

  • Modern commercial storefront with glass walls and interior lighting.現代商業室內玻璃立面
  • A detailed 2D architectural drawing of a commercial space with concrete, glass elements, and plants.商業空間混凝土玻璃植栽平面圖
  • A detailed 2D architectural drawing of a modern office space showing the layout of workstations, meeting areas, and outdoor s現代辦公空間規劃
  • A modern wooden staircase with a glass wall and polished marble floor.現代木質樓梯
  • Detailed architectural drawing of a modern building exterior featuring aluminum and concrete materials.現代鋁材混凝土外觀設計
  • Interior design featuring modern architecture with concrete elements.現代建築混凝土室內設計
  • A detailed 2D architectural drawing of a modern office space, including various functional zones and materials.現代辦公空間
  • Modern interior space featuring curved metal walls and ceiling, illuminated by spotlights.曲面金屬室內燈光

建築施工過程模型

Minimalist Floor Plan Interior

Minimalist Floor Plan Interior

一張圖表展示從簡單方塊到完成模型的建築施工各階段,包含一株植物

建築施工過程模型

architecture・models・building construction process

Building construction process from blocks to a completed structure with a plant

標籤

architecturebuilding constructionprogressionmodelsconstruction process

建築施工過程模型

architecture・models・building construction process

Building construction process from blocks to a completed structure with a plant

標籤

architecturebuilding constructionprogressionmodelsconstruction process

關於此設計

圖表呈現建築從基礎方塊逐步堆疊至完整模型的過程,模型上擺放一株綠色植物,營造出自然與建築融合的氛圍。光線均勻照亮各階段,強調施工進程的清晰層次與專業質感。

風格
architecture
材質
models
主題
building construction process

更多設計靈感

  • Modern commercial storefront with glass walls and interior lighting.現代商業室內玻璃立面
  • A detailed 2D architectural drawing of a commercial space with concrete, glass elements, and plants.商業空間混凝土玻璃植栽平面圖
  • A detailed 2D architectural drawing of a modern office space showing the layout of workstations, meeting areas, and outdoor s現代辦公空間規劃
  • A modern wooden staircase with a glass wall and polished marble floor.現代木質樓梯
  • Detailed architectural drawing of a modern building exterior featuring aluminum and concrete materials.現代鋁材混凝土外觀設計
  • Interior design featuring modern architecture with concrete elements.現代建築混凝土室內設計
  • A detailed 2D architectural drawing of a modern office space, including various functional zones and materials.現代辦公空間
  • Modern interior space featuring curved metal walls and ceiling, illuminated by spotlights.曲面金屬室內燈光