FeelDesign LogoFeelDesign

混凝土牆面與金屬網板的建築立面

Luxurious Floor Plan Space
Luxurious Floor Plan Space

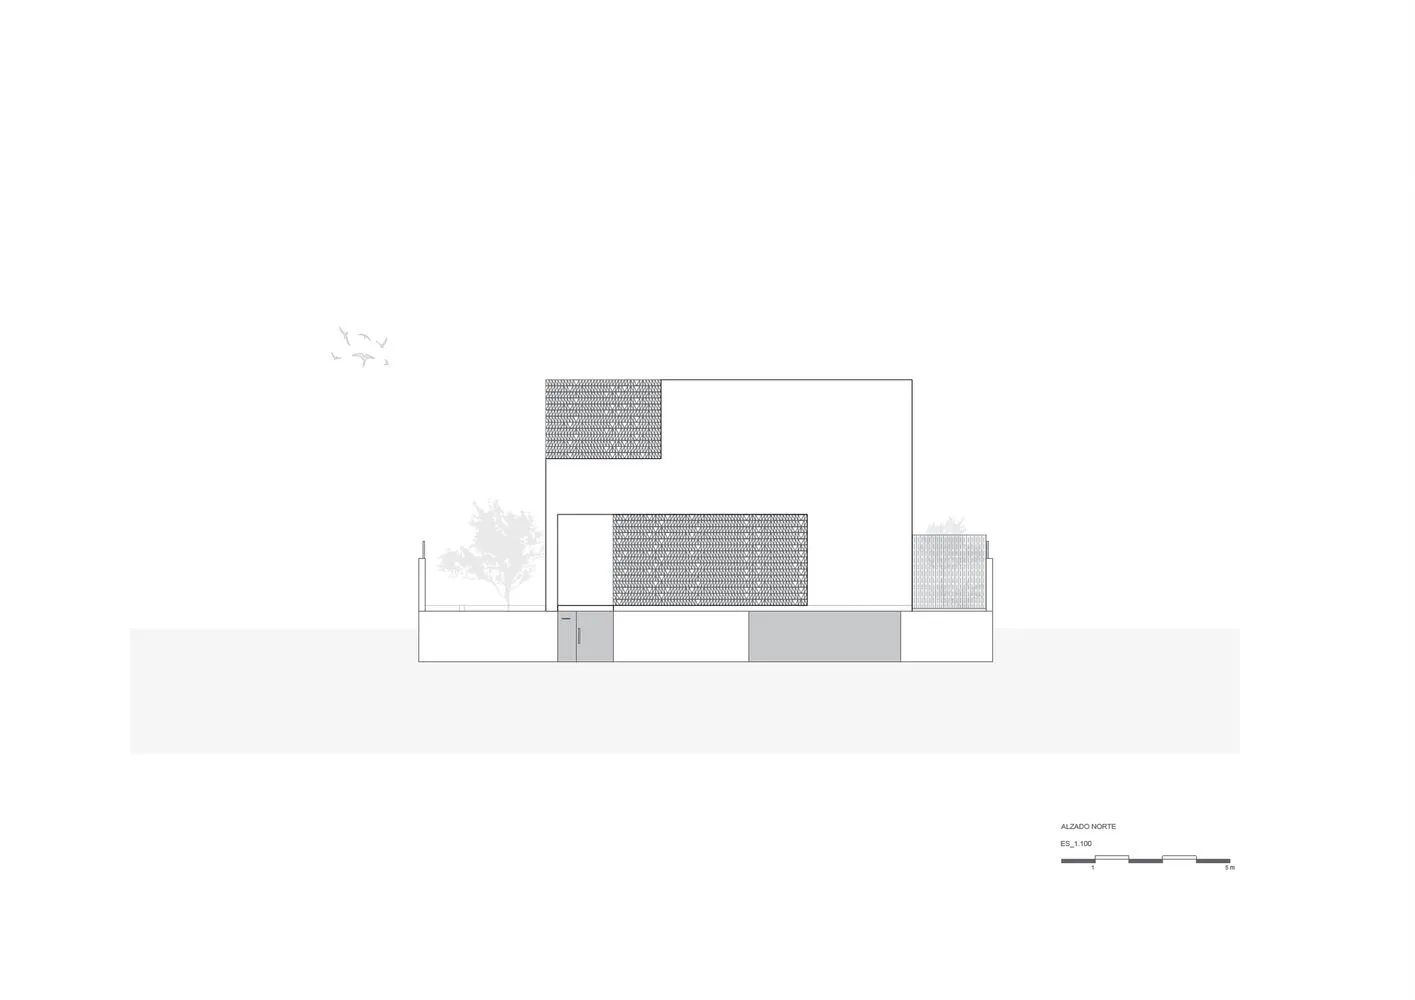
建築立面圖,展示混凝土牆面搭配金屬網板細節。

混凝土牆面與金屬網板的建築立面

architecture・concrete, metal mesh・building elevation

Building elevation with modern architectural design focusing on concrete structures and metal mesh accents

標籤

architecturebuilding elevationconcrete wallsmetal mesh detailsmodern design

混凝土牆面與金屬網板的建築立面

architecture・concrete, metal mesh・building elevation

Building elevation with modern architectural design focusing on concrete structures and metal mesh accents

標籤

architecturebuilding elevationconcrete wallsmetal mesh detailsmodern design

關於此設計

這張立面圖呈現混凝土牆面與金屬網板的組合,線條簡潔俐落。自然光線映照在牆面與金屬網上,營造出現代且沉穩的氛圍。整體設計強調材質對比與細節表現。

風格
architecture
材質
concrete, metal mesh
主題
building elevation

更多設計靈感

  • A serene interior space featuring a mature tree in the center, with a wooden floor and a hanging lantern樹庭室內木構
  • Modern building with black roof tiles and white-painted exterior reflected in water at dusk with illuminated windows.黑色屋頂白色外牆現代建築
  • A traditional Chinese interior featuring wooden elements and thatched roof elements.傳統中式室內設計 木質與茅草元素
  • A modern stone staircase illuminated by ambient lighting within an elegant interior design setting.現代石材樓梯
  • Modern commercial space featuring a metal roof, concrete walls, and large glass windows.現代商業空間金屬屋頂與混凝土
  • Concrete storefront of a modern commercial building with a sign reading 'Sujian'.現代商業室內混凝土
  • Nighttime exterior view of a restaurant with metal and glass features and a concrete patio.BR CraftBrew 餐廳夜間外觀
  • A rooftop deck featuring black chairs, a white table, a glass fence, and greenery beneath a tiled roof.玻璃圍欄綠意屋頂露台

混凝土牆面與金屬網板的建築立面

Luxurious Floor Plan Space

Luxurious Floor Plan Space

建築立面圖,展示混凝土牆面搭配金屬網板細節。

混凝土牆面與金屬網板的建築立面

architecture・concrete, metal mesh・building elevation

Building elevation with modern architectural design focusing on concrete structures and metal mesh accents

標籤

architecturebuilding elevationconcrete wallsmetal mesh detailsmodern design

混凝土牆面與金屬網板的建築立面

architecture・concrete, metal mesh・building elevation

Building elevation with modern architectural design focusing on concrete structures and metal mesh accents

標籤

architecturebuilding elevationconcrete wallsmetal mesh detailsmodern design

關於此設計

這張立面圖呈現混凝土牆面與金屬網板的組合,線條簡潔俐落。自然光線映照在牆面與金屬網上,營造出現代且沉穩的氛圍。整體設計強調材質對比與細節表現。

風格
architecture
材質
concrete, metal mesh
主題
building elevation

更多設計靈感

  • A serene interior space featuring a mature tree in the center, with a wooden floor and a hanging lantern樹庭室內木構
  • Modern building with black roof tiles and white-painted exterior reflected in water at dusk with illuminated windows.黑色屋頂白色外牆現代建築
  • A traditional Chinese interior featuring wooden elements and thatched roof elements.傳統中式室內設計 木質與茅草元素
  • A modern stone staircase illuminated by ambient lighting within an elegant interior design setting.現代石材樓梯
  • Modern commercial space featuring a metal roof, concrete walls, and large glass windows.現代商業空間金屬屋頂與混凝土
  • Concrete storefront of a modern commercial building with a sign reading 'Sujian'.現代商業室內混凝土
  • Nighttime exterior view of a restaurant with metal and glass features and a concrete patio.BR CraftBrew 餐廳夜間外觀
  • A rooftop deck featuring black chairs, a white table, a glass fence, and greenery beneath a tiled roof.玻璃圍欄綠意屋頂露台