FeelDesign LogoFeelDesign

建築延伸木平台

Contemporary Floor Plan Collection
Contemporary Floor Plan Collection

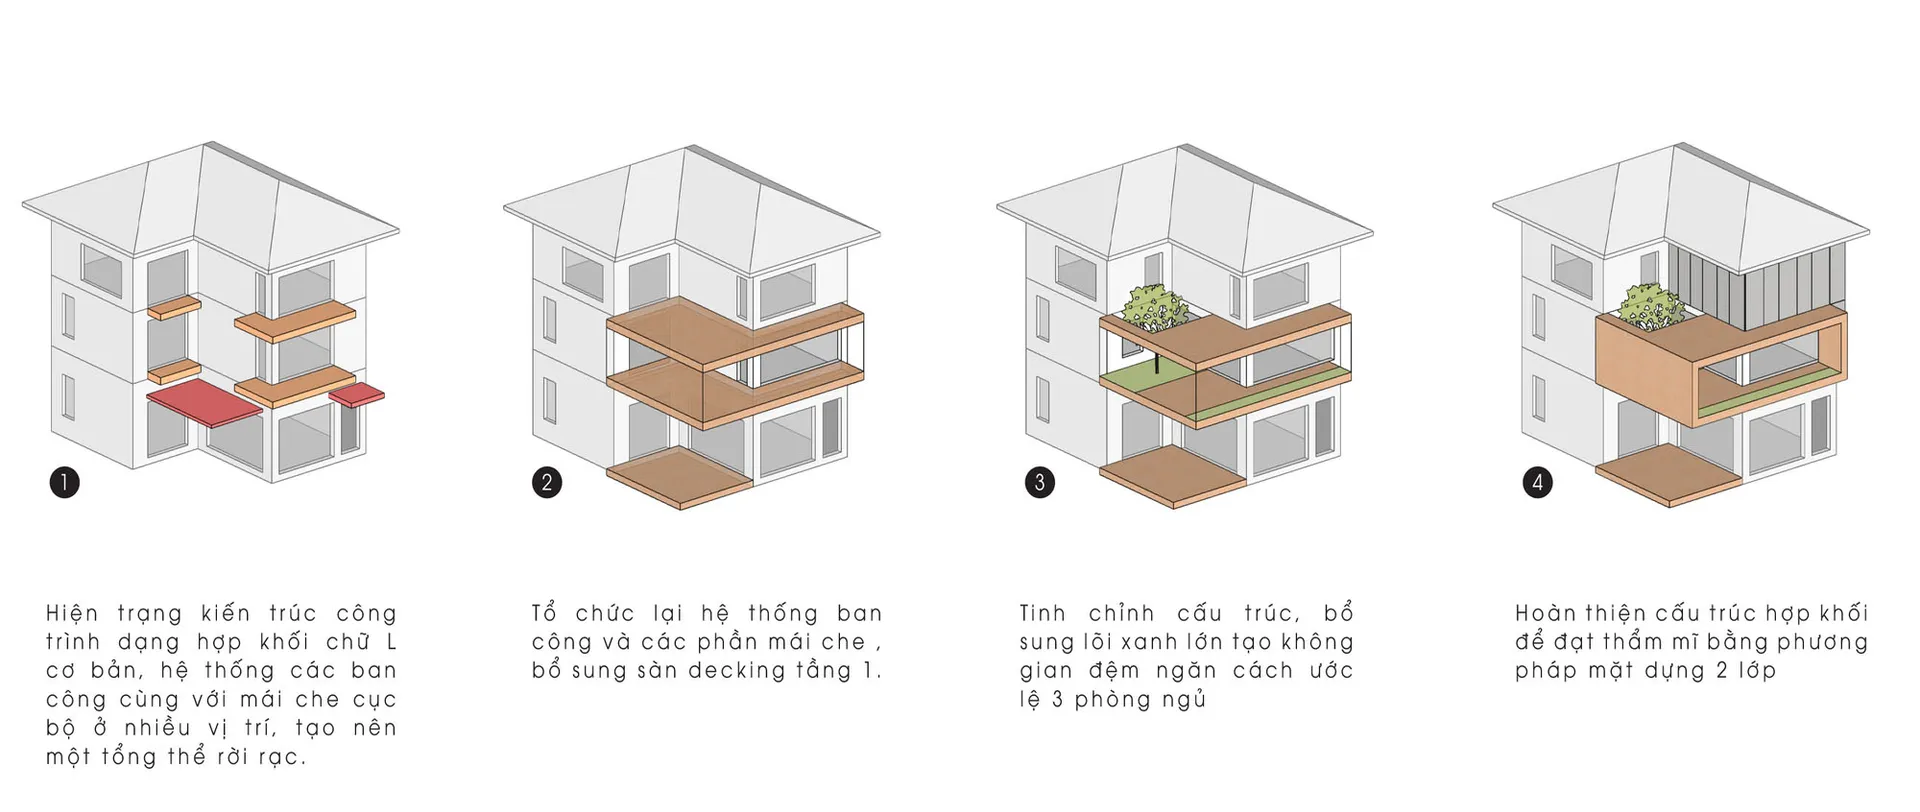
圖示在建築外牆增設木製平台。
圖示在建築外牆增設木製平台。

建築延伸木平台

architecture・wood・building extensions

This diagram illustrates the design and construction of a building extension featuring wooden platforms.

標籤

建築延伸建築物木製平台

建築延伸木平台

architecture・wood・building extensions

This diagram illustrates the design and construction of a building extension featuring wooden platforms.

標籤

建築延伸建築物木製平台

關於此設計

圖面呈現建築外牆增設木製平台,木質紋理清晰可見,平台延伸出自然光線,營造簡潔現代的延伸空間。

風格
architecture
材質
wood
主題
building extensions

更多設計靈感

  • Modern residential exterior with concrete finish and wooden accents.現代住宅混凝土外觀
  • A modern black cabin with a wooden deck and white cushioned chairs.現代黑色小木屋外觀
  • Illustration of a vertical architectural floor plan featuring staircases.樓梯建築平面圖
  • Floor plan of a modern residential building, showing multiple residential units and common areas.現代住宅大樓平面圖
  • Floor plan of a modern design featuring an outdoor leisure area, hall, outdoor card seat area, living room, and bar counter.現代戶外休閒區、大廳、戶外卡座
  • A concrete staircase with a metallic handrail reflected in a glossy floor.混凝土樓梯倒影
  • A close-up of modern, grey bookshelves with various decorative items and plants.現代圖書館灰色書架
  • Cross-sectional structural diagram of a modern building core with details of core, prestressed beams, composite steel columns現代核心結構大樓

建築延伸木平台

Contemporary Floor Plan Collection

Contemporary Floor Plan Collection

圖示在建築外牆增設木製平台。
圖示在建築外牆增設木製平台。

建築延伸木平台

architecture・wood・building extensions

This diagram illustrates the design and construction of a building extension featuring wooden platforms.

標籤

建築延伸建築物木製平台

建築延伸木平台

architecture・wood・building extensions

This diagram illustrates the design and construction of a building extension featuring wooden platforms.

標籤

建築延伸建築物木製平台

關於此設計

圖面呈現建築外牆增設木製平台,木質紋理清晰可見,平台延伸出自然光線,營造簡潔現代的延伸空間。

風格
architecture
材質
wood
主題
building extensions

更多設計靈感

  • Modern residential exterior with concrete finish and wooden accents.現代住宅混凝土外觀
  • A modern black cabin with a wooden deck and white cushioned chairs.現代黑色小木屋外觀
  • Illustration of a vertical architectural floor plan featuring staircases.樓梯建築平面圖
  • Floor plan of a modern residential building, showing multiple residential units and common areas.現代住宅大樓平面圖
  • Floor plan of a modern design featuring an outdoor leisure area, hall, outdoor card seat area, living room, and bar counter.現代戶外休閒區、大廳、戶外卡座
  • A concrete staircase with a metallic handrail reflected in a glossy floor.混凝土樓梯倒影
  • A close-up of modern, grey bookshelves with various decorative items and plants.現代圖書館灰色書架
  • Cross-sectional structural diagram of a modern building core with details of core, prestressed beams, composite steel columns現代核心結構大樓