FeelDesign LogoFeelDesign

建築橫切面剪影

Chic Floor Plan Concept
Chic Floor Plan Concept

住宅建築的剪影橫切面
住宅建築的剪影橫切面

建築橫切面剪影

architecture・silhouette・building cross section

Adjective residential building showcasing Key Feature for Purpose/Context

標籤

architectureresidentialbuildingcross-sectionsilhouette

建築橫切面剪影

architecture・silhouette・building cross section

Adjective residential building showcasing Key Feature for Purpose/Context

標籤

architectureresidentialbuildingcross-sectionsilhouette

關於此設計

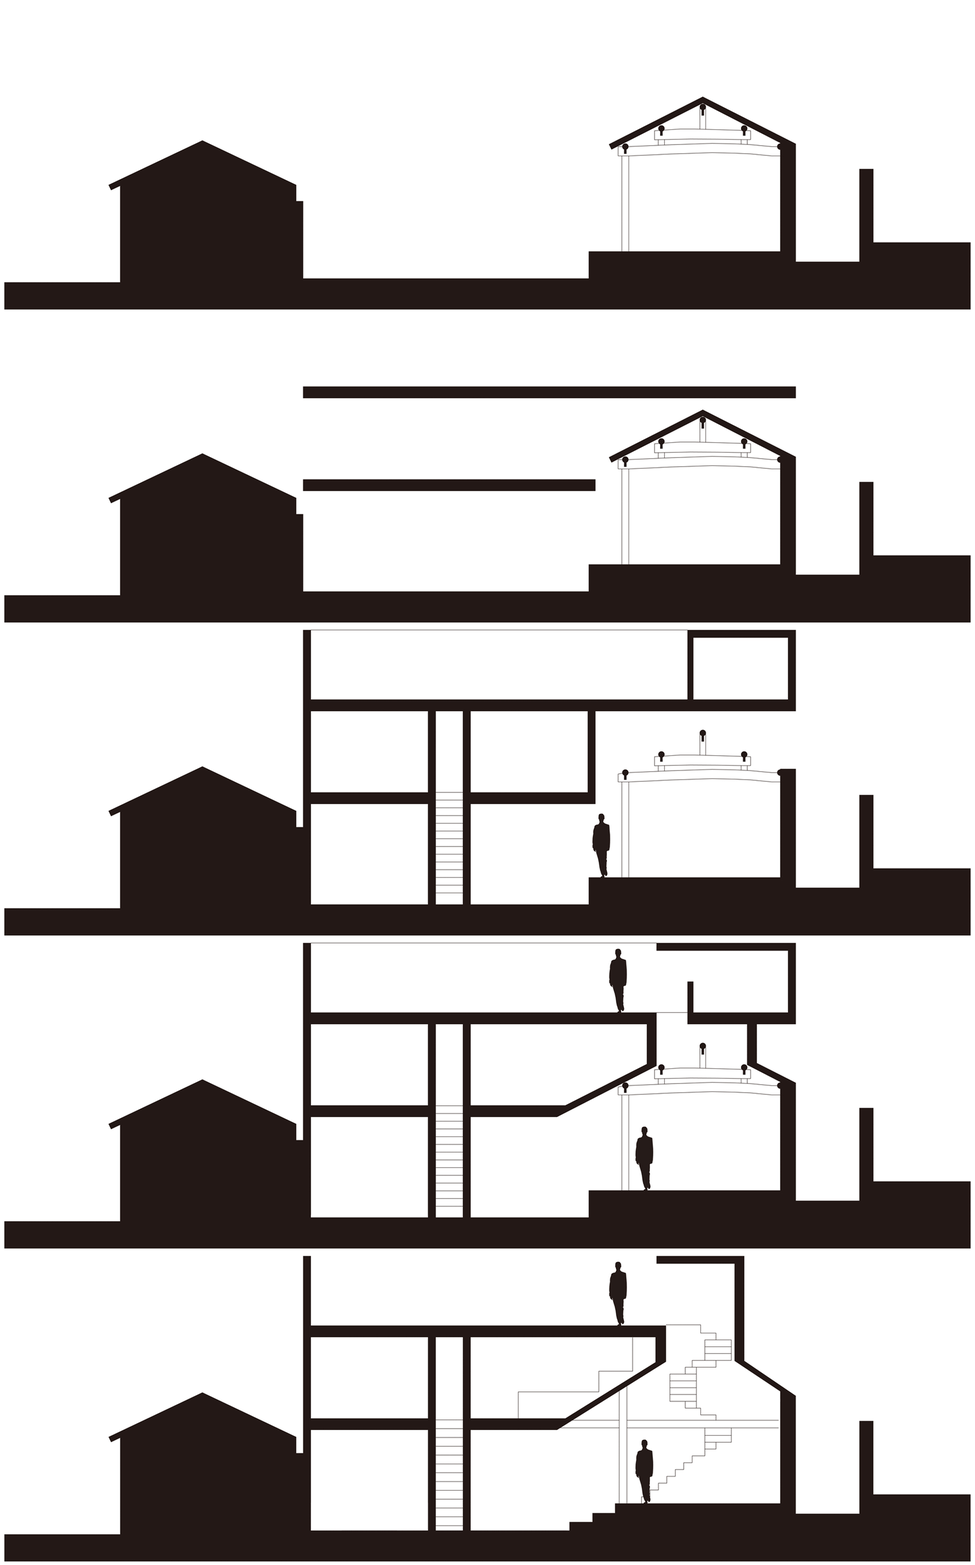
以剪影呈現住宅建築的橫切面,清晰展現各樓層的空間配置。簡潔的黑色輪廓在明亮背景下突顯建築結構,營造出簡約而富有層次的視覺效果。

風格
architecture
材質
silhouette
主題
building cross section

更多設計靈感

  • A modern cafe interior with wooden seating, glass walls, and plants.現代咖啡廳室內木質與玻璃設計
  • Modern interior design with wooden panels and concrete walls.現代木質與混凝土室內設計
  • A black-and-white architectural floor plan depicting a modern house with a swimming pool and patio area.現代住宅平面圖
  • A detailed 2D architectural floor plan of a restaurant highlighting lighting fixtures and tables.餐廳燈光平面圖
  • A concrete wall with geometric patterns混凝土牆面設計圖案
  • Floor plan of a restaurant layout on paper餐廳平面圖
  • Architectural interior design featuring a modern triangular lighting feature.現代室內三角燈飾
  • Sectional architectural drawing of an interior space with multiple layers and materials.建築室內多層次

建築橫切面剪影

Chic Floor Plan Concept

Chic Floor Plan Concept

住宅建築的剪影橫切面
住宅建築的剪影橫切面

建築橫切面剪影

architecture・silhouette・building cross section

Adjective residential building showcasing Key Feature for Purpose/Context

標籤

architectureresidentialbuildingcross-sectionsilhouette

建築橫切面剪影

architecture・silhouette・building cross section

Adjective residential building showcasing Key Feature for Purpose/Context

標籤

architectureresidentialbuildingcross-sectionsilhouette

關於此設計

以剪影呈現住宅建築的橫切面,清晰展現各樓層的空間配置。簡潔的黑色輪廓在明亮背景下突顯建築結構,營造出簡約而富有層次的視覺效果。

風格
architecture
材質
silhouette
主題
building cross section

更多設計靈感

  • A modern cafe interior with wooden seating, glass walls, and plants.現代咖啡廳室內木質與玻璃設計
  • Modern interior design with wooden panels and concrete walls.現代木質與混凝土室內設計
  • A black-and-white architectural floor plan depicting a modern house with a swimming pool and patio area.現代住宅平面圖
  • A detailed 2D architectural floor plan of a restaurant highlighting lighting fixtures and tables.餐廳燈光平面圖
  • A concrete wall with geometric patterns混凝土牆面設計圖案
  • Floor plan of a restaurant layout on paper餐廳平面圖
  • Architectural interior design featuring a modern triangular lighting feature.現代室內三角燈飾
  • Sectional architectural drawing of an interior space with multiple layers and materials.建築室內多層次