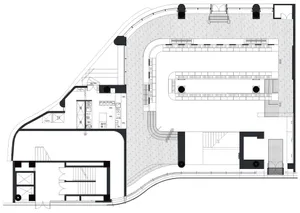
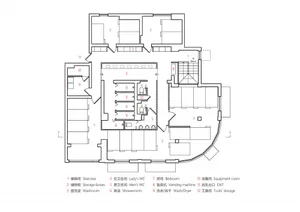
建築室內混凝土玻璃平面圖

Stunning Floor Plan Project
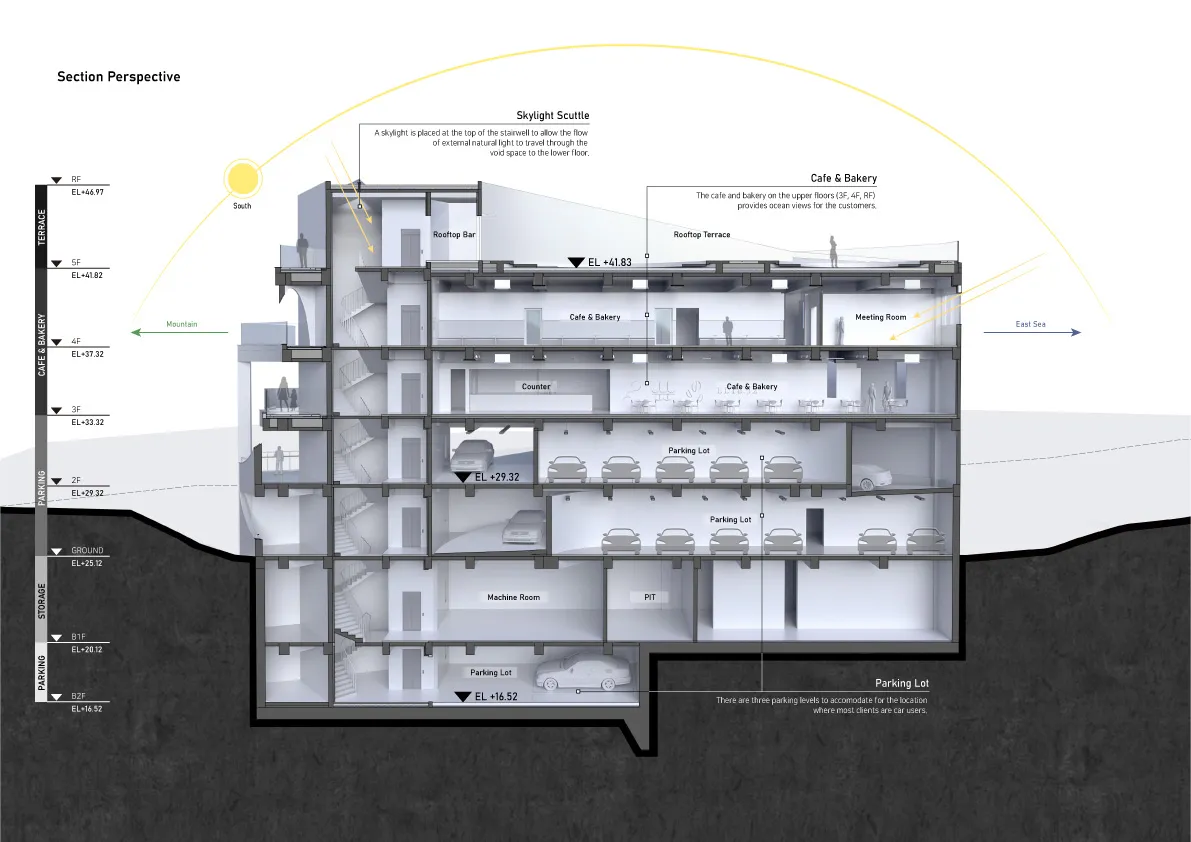
建築室內混凝土玻璃平面圖
architecture・concrete, steel, glass・building interior
Concrete and steel structure features large windows and glass walls designed for maximum light and energy efficiency.
建築室內混凝土玻璃平面圖
architecture・concrete, steel, glass・building interior
Concrete and steel structure features large windows and glass walls designed for maximum light and energy efficiency.
關於此設計
這張詳細的建築平面圖清楚呈現室內空間的配置,強調混凝土、鋼材與玻璃等材質的運用。圖面以精準的線條與標註,展現現代工業風格的結構特徵。整體呈現簡潔俐落的專業氛圍,適合建築設計參考。
- 材質
- concrete, steel, glass
- 主題
- building interior