FeelDesign LogoFeelDesign

咖啡店建築平面圖

Stunning Retail Collection
Stunning Retail Collection

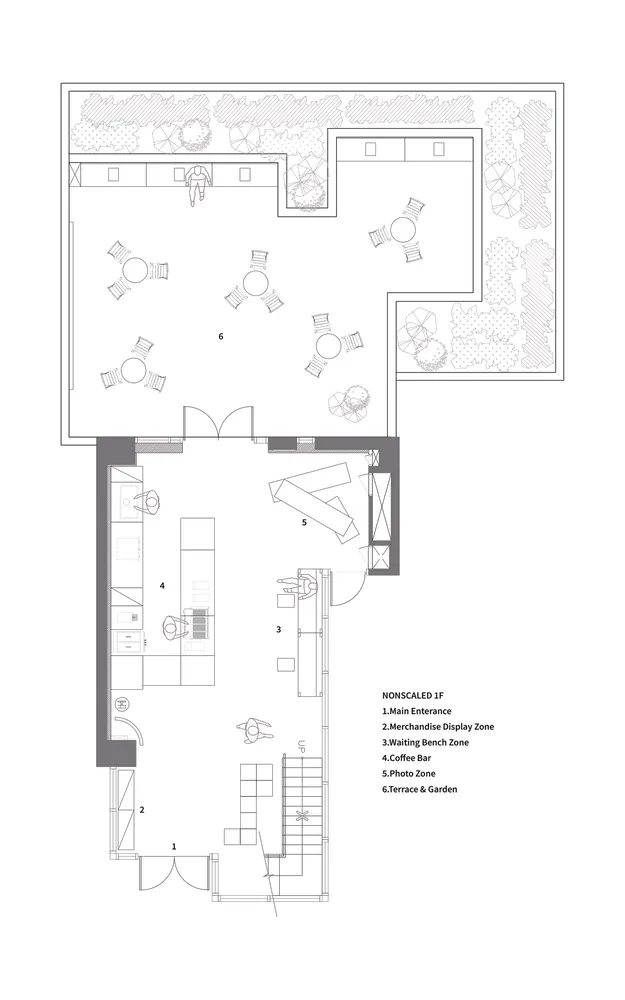
咖啡店平面圖,展示各區域與傢俱配置。
咖啡店平面圖,展示各區域與傢俱配置。

咖啡店建築平面圖

architectural design・mixed materials・interior design

Architectural Coffee Shop Space showcasing Functional Zonal Design for Customer Experience.

標籤

architectureinteriorcoffee-shoplayoutdesign

咖啡店建築平面圖

architectural design・mixed materials・interior design

Architectural Coffee Shop Space showcasing Functional Zonal Design for Customer Experience.

標籤

architectureinteriorcoffee-shoplayoutdesign

關於此設計

此咖啡店平面圖清楚呈現各功能區域與傢俱配置,透過簡潔的線條與標註,展現整體空間動線與使用規劃。

風格
architectural design
材質
mixed materials
主題
interior design

更多設計靈感

  • A modern interior design floor plan featuring a combination of black and white color scheme with wood accents and tiled floor現代室內設計平面圖
  • Cross-sectional architectural drawing of a modern residential building featuring concrete and glass materials.現代住宅混凝土與玻璃平面圖
  • Traditional Chinese-style architecture with wooden columns, concrete walls, and wooden table and chairs.建築室內:木與混凝土融合
  • Modern retail storefront featuring brick facade, concrete awning, and metal details.現代零售店面,磚、混凝土與金屬元素
  • A modern industrial interior featuring a black metal staircase with a perforated metal wall and a concrete floor.工業風室內空間搭配黑色金屬樓梯
  • A modern rocky garden featuring red walls, rocks, and green plants under a cloudy sky.現代岩石花園紅牆
  • A modern, thatched-roof poolside bar under a clear blue sky with white clouds.現代茅草屋頂池畔酒吧
  • A modern pool deck designed with concrete and surrounding water features, including seating areas and dining tables.現代泳池平台混凝土

咖啡店建築平面圖

Stunning Retail Collection

Stunning Retail Collection

咖啡店平面圖,展示各區域與傢俱配置。
咖啡店平面圖,展示各區域與傢俱配置。

咖啡店建築平面圖

architectural design・mixed materials・interior design

Architectural Coffee Shop Space showcasing Functional Zonal Design for Customer Experience.

標籤

architectureinteriorcoffee-shoplayoutdesign

咖啡店建築平面圖

architectural design・mixed materials・interior design

Architectural Coffee Shop Space showcasing Functional Zonal Design for Customer Experience.

標籤

architectureinteriorcoffee-shoplayoutdesign

關於此設計

此咖啡店平面圖清楚呈現各功能區域與傢俱配置,透過簡潔的線條與標註,展現整體空間動線與使用規劃。

風格
architectural design
材質
mixed materials
主題
interior design

更多設計靈感

  • A modern interior design floor plan featuring a combination of black and white color scheme with wood accents and tiled floor現代室內設計平面圖
  • Cross-sectional architectural drawing of a modern residential building featuring concrete and glass materials.現代住宅混凝土與玻璃平面圖
  • Traditional Chinese-style architecture with wooden columns, concrete walls, and wooden table and chairs.建築室內:木與混凝土融合
  • Modern retail storefront featuring brick facade, concrete awning, and metal details.現代零售店面,磚、混凝土與金屬元素
  • A modern industrial interior featuring a black metal staircase with a perforated metal wall and a concrete floor.工業風室內空間搭配黑色金屬樓梯
  • A modern rocky garden featuring red walls, rocks, and green plants under a cloudy sky.現代岩石花園紅牆
  • A modern, thatched-roof poolside bar under a clear blue sky with white clouds.現代茅草屋頂池畔酒吧
  • A modern pool deck designed with concrete and surrounding water features, including seating areas and dining tables.現代泳池平台混凝土