FeelDesign LogoFeelDesign

施工概念圖

Stunning Retail Space
Stunning Retail Space

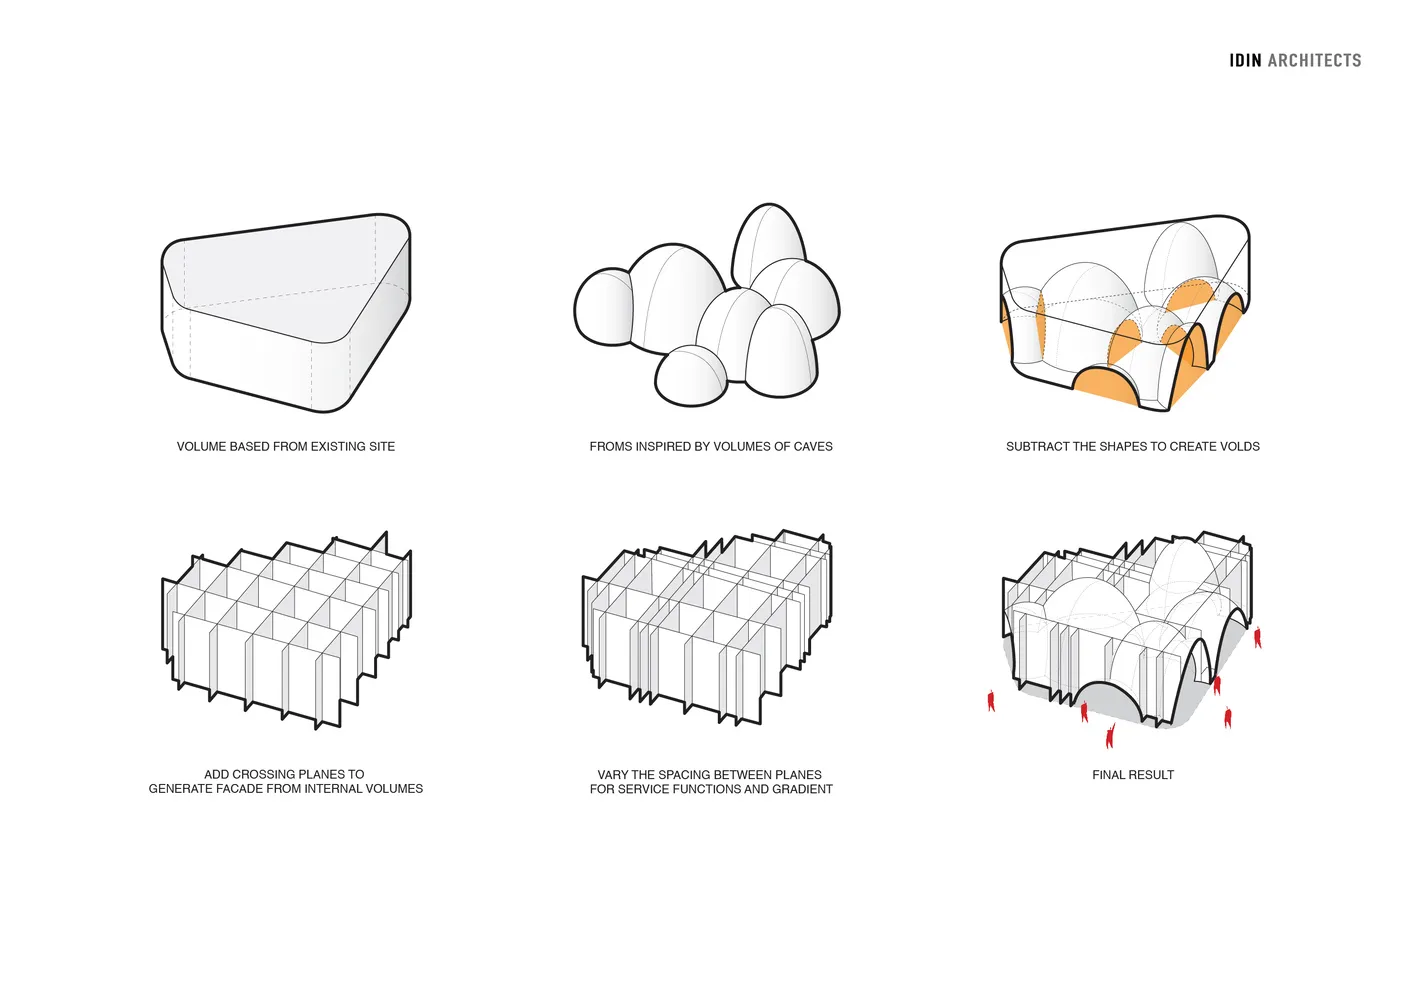
一張詳細的圖表,展示建築設計流程與概念化過程,包含各個階段與元素

施工概念圖

architectural design・2D drawings・construction concept diagram

Architectural Construction concept diagram showcasing design development stages, from initial volumes to final建成结果.

標籤

architecturedesign-processconstructionconcept-chartdevelopment-stages

施工概念圖

architectural design・2D drawings・construction concept diagram

Architectural Construction concept diagram showcasing design development stages, from initial volumes to final建成结果.

標籤

architecturedesign-processconstructionconcept-chartdevelopment-stages

關於此設計

此圖詳細呈現建築設計從概念到施工的完整流程,清楚標示各階段發展與關鍵元素。圖中運用專業圖表呈現設計思考與施工規劃,營造專業且系統化的視覺氛圍。

風格
architectural design
材質
2D drawings
主題
construction concept diagram

更多設計靈感

  • A detailed architectural floor plan showing stairs, storage areas, living room, dining room, and landing spaces in a resident樓梯、儲藏、客廳、餐廳、平台:空間平面
  • A wooden terrace overlooking modern urban buildings with metal accents and a ship on the water.城市建築木金屬露台景觀
  • A luxurious outdoor pool area overlooking the ocean at sunset, featuring wooden decks, thatched roofs, and concrete accents.度假度假村柑橘日落泳池
  • Architectural drawings and diagrams showcasing floor plans, perspectives, and photos of design concepts建築設計概念,融入多樣元素
  • A sketch of an urban storefront with people in the windows and a ladder leaning against the building.都市零售店面素描
  • A spacious library interior featuring tall wooden shelves filled with books and a central glass wall木質書架圖書館室內
  • Topographic map of a landscape plan景觀規劃建築圖
  • A modern commercial building with glass walls, concrete steps, and steel railings.現代商業大樓與玻璃、混凝土

施工概念圖

Stunning Retail Space

Stunning Retail Space

一張詳細的圖表,展示建築設計流程與概念化過程,包含各個階段與元素

施工概念圖

architectural design・2D drawings・construction concept diagram

Architectural Construction concept diagram showcasing design development stages, from initial volumes to final建成结果.

標籤

architecturedesign-processconstructionconcept-chartdevelopment-stages

施工概念圖

architectural design・2D drawings・construction concept diagram

Architectural Construction concept diagram showcasing design development stages, from initial volumes to final建成结果.

標籤

architecturedesign-processconstructionconcept-chartdevelopment-stages

關於此設計

此圖詳細呈現建築設計從概念到施工的完整流程,清楚標示各階段發展與關鍵元素。圖中運用專業圖表呈現設計思考與施工規劃,營造專業且系統化的視覺氛圍。

風格
architectural design
材質
2D drawings
主題
construction concept diagram

更多設計靈感

  • A detailed architectural floor plan showing stairs, storage areas, living room, dining room, and landing spaces in a resident樓梯、儲藏、客廳、餐廳、平台:空間平面
  • A wooden terrace overlooking modern urban buildings with metal accents and a ship on the water.城市建築木金屬露台景觀
  • A luxurious outdoor pool area overlooking the ocean at sunset, featuring wooden decks, thatched roofs, and concrete accents.度假度假村柑橘日落泳池
  • Architectural drawings and diagrams showcasing floor plans, perspectives, and photos of design concepts建築設計概念,融入多樣元素
  • A sketch of an urban storefront with people in the windows and a ladder leaning against the building.都市零售店面素描
  • A spacious library interior featuring tall wooden shelves filled with books and a central glass wall木質書架圖書館室內
  • Topographic map of a landscape plan景觀規劃建築圖
  • A modern commercial building with glass walls, concrete steps, and steel railings.現代商業大樓與玻璃、混凝土