FeelDesign LogoFeelDesign

建築翻修設計

Stunning Floor Plan Concept
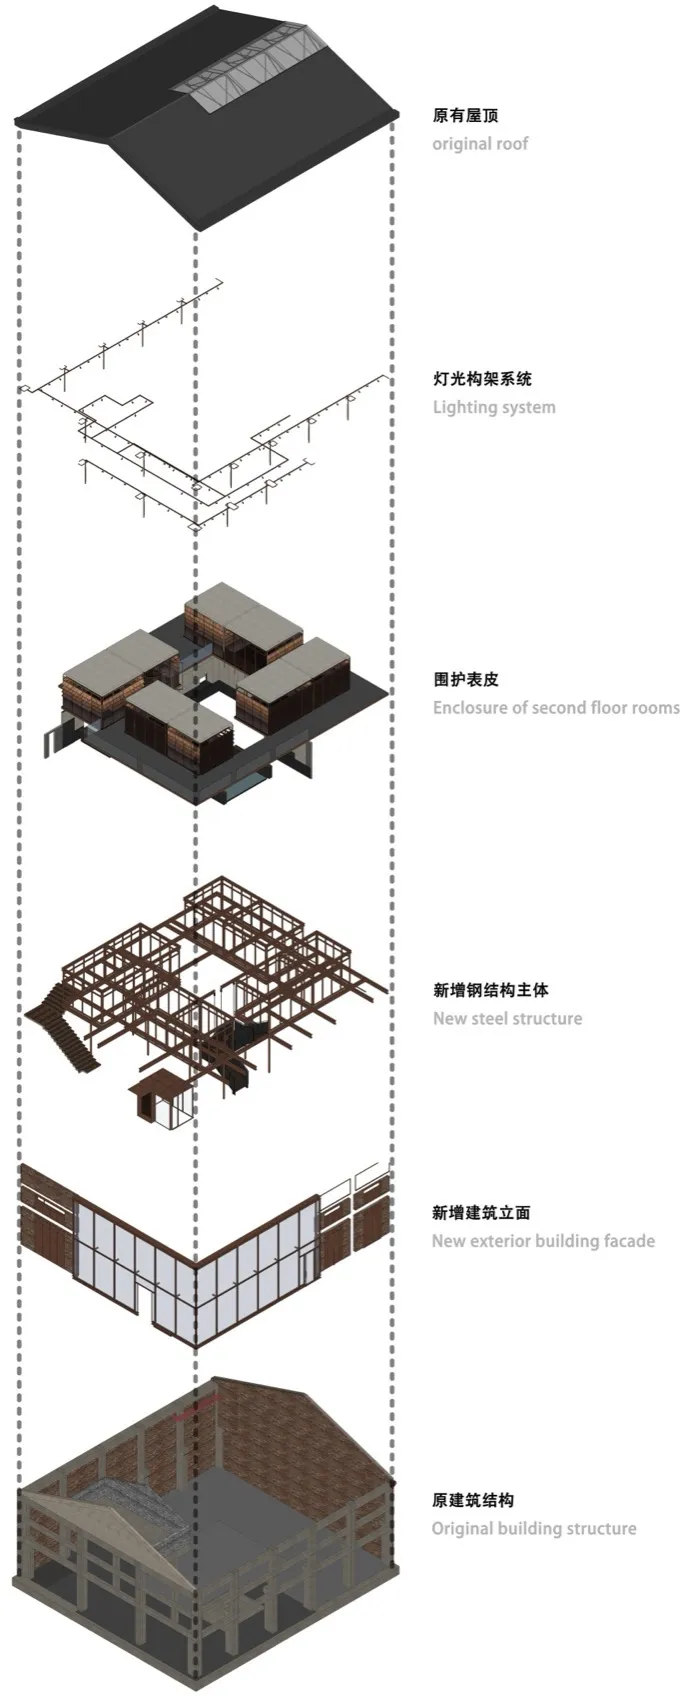
Stunning Floor Plan Concept

展示建築翻修的示意圖,包含屋頂與照明系統的改造。

建築翻修設計

architecture・wood, metal, glass・building renovation

Building renovation architecture showcasing structured layout for modern design goals.

標籤

architecturebuilding renovationmodern designstructural improvementconstruction materials

建築翻修設計

architecture・wood, metal, glass・building renovation

Building renovation architecture showcasing structured layout for modern design goals.

標籤

architecturebuilding renovationmodern designstructural improvementconstruction materials

關於此設計

圖示呈現建築翻修後的屋頂結構與照明系統,強調現代設計與結構強化。自然光線與新材質營造乾淨俐落的空間氛圍。

風格
architecture
材質
wood, metal, glass
主題
building renovation

更多設計靈感

  • 3D rendered architectural interior design plan showing functional zones and spatial composition.建築室內設計渲染平面圖
  • Modern residential layout plan現代住宅平面圖
  • Modern high-rise building with glass windows and greenery現代高樓窗台花園
  • A public space featuring an arc of brick seating with a person relaxing and reading a book.磚拱公共空間
  • Interior of a modern cafe featuring a glass ceiling with illuminated elements.現代玻璃天花板咖啡廳
  • Modern residential apartments featuring concrete, glass, and stainless steel materials.現代住宅公寓 混凝土 玻璃 不鏽鋼
  • Modern residential building with glass and concrete materials.現代住宅大樓 玻璃混凝土
  • A spiral staircase with carpeted steps viewed from above, highlighting the intricate design and the contrast between the wood螺旋地毯樓梯建築

建築翻修設計

Stunning Floor Plan Concept

Stunning Floor Plan Concept

展示建築翻修的示意圖,包含屋頂與照明系統的改造。

建築翻修設計

architecture・wood, metal, glass・building renovation

Building renovation architecture showcasing structured layout for modern design goals.

標籤

architecturebuilding renovationmodern designstructural improvementconstruction materials

建築翻修設計

architecture・wood, metal, glass・building renovation

Building renovation architecture showcasing structured layout for modern design goals.

標籤

architecturebuilding renovationmodern designstructural improvementconstruction materials

關於此設計

圖示呈現建築翻修後的屋頂結構與照明系統,強調現代設計與結構強化。自然光線與新材質營造乾淨俐落的空間氛圍。

風格
architecture
材質
wood, metal, glass
主題
building renovation

更多設計靈感

  • 3D rendered architectural interior design plan showing functional zones and spatial composition.建築室內設計渲染平面圖
  • Modern residential layout plan現代住宅平面圖
  • Modern high-rise building with glass windows and greenery現代高樓窗台花園
  • A public space featuring an arc of brick seating with a person relaxing and reading a book.磚拱公共空間
  • Interior of a modern cafe featuring a glass ceiling with illuminated elements.現代玻璃天花板咖啡廳
  • Modern residential apartments featuring concrete, glass, and stainless steel materials.現代住宅公寓 混凝土 玻璃 不鏽鋼
  • Modern residential building with glass and concrete materials.現代住宅大樓 玻璃混凝土
  • A spiral staircase with carpeted steps viewed from above, highlighting the intricate design and the contrast between the wood螺旋地毯樓梯建築